
Aluminium system · 63 components
The wall system
Modular aluminum wall systems for kitchens, bathrooms and service areas. Engineered for clean installation, flexible layouts and easy expansion across project phases.
The system
Profiles on the wall, a panel between them
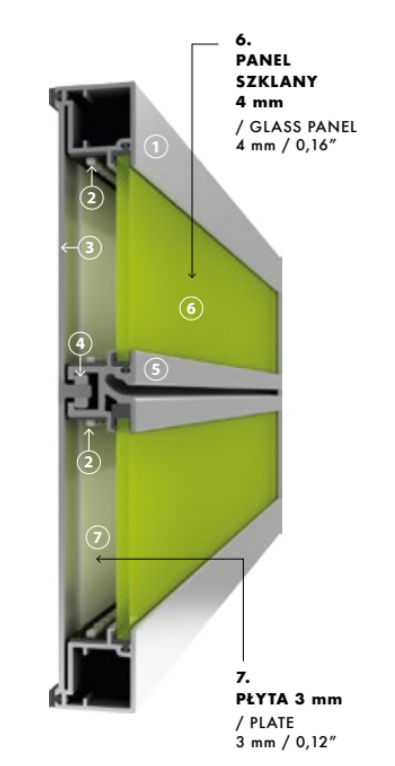
The Wall System is a set of aluminium construction profiles fixed to the wall, with panels set between them. Upper, central and lower profiles form horizontal bands; each band is closed with a 4 mm glass panel or a 3 mm plate.
The central profile between two panels is the working rail. Shelves, hooks, holders and dispensers hang in it and can be moved along it, so the wall is reorganised as the room changes — the flexible layout and easy expansion the system is built for.
Glass panel 4 mm / 0,16″
Plate 3 mm / 0,12″
Everything hangs in the rail
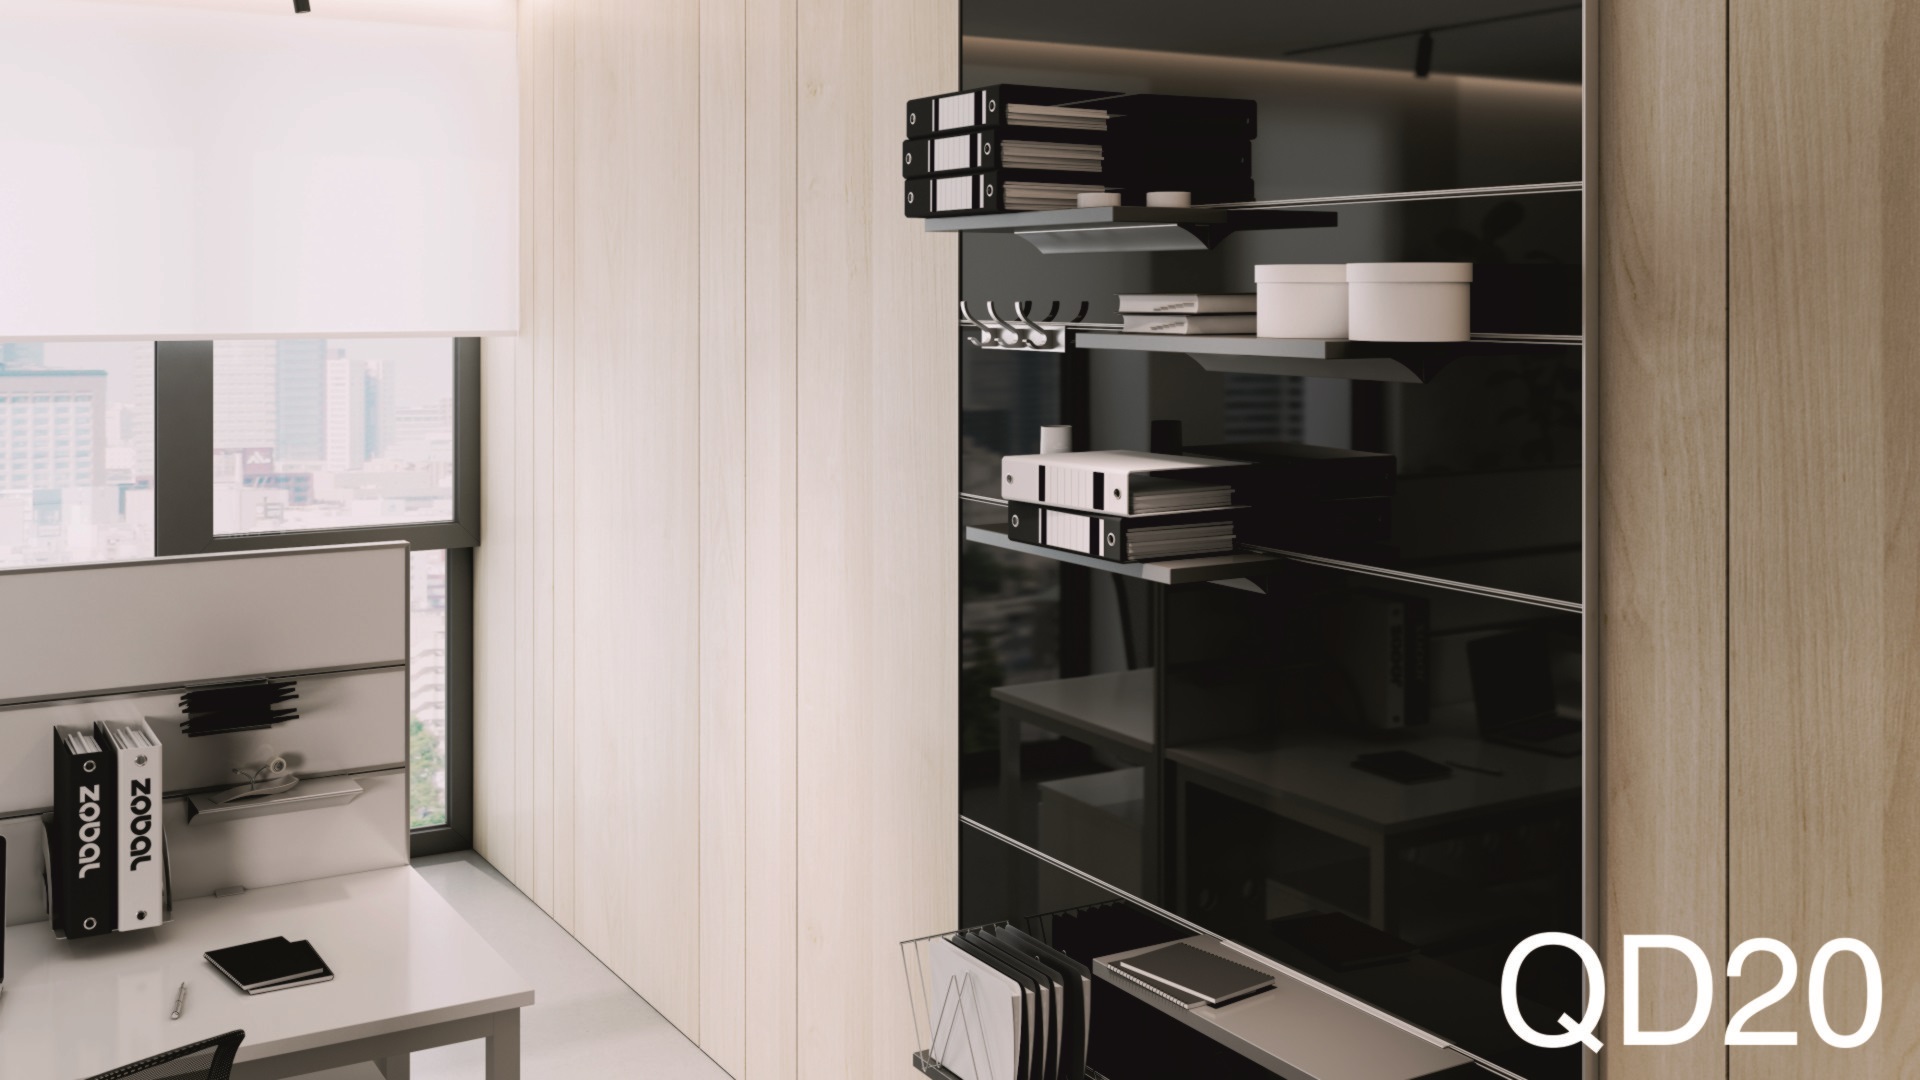
Shelves for lever arch files and A4 paper, display shelves, a miscellaneous shelf, hooks and hangers all mount in the central profile. Nothing is drilled per accessory — the rail is the fixing.
Glass or plate, band by band
Each band takes either a 4 mm glass panel or a 3 mm plate, so one wall can mix a glossy black glass field with plain plate sections in the same profile run.
A panel that lights up
The LED panel group — a surrounding profile, an LED stripe, flat bars and the M5 threaded plate — turns a band into a backlit panel, with a dedicated central profile with PCV sealing and its own fixing guide.
Finished against the tiles
Profiles for tiles in 8 mm / 0,32″ and 10 mm / 0,39″ close the system flush with a tiled wall; the let-in profile sets it into the surface instead.
Catalogue groups
Four groups, 63 components
The programme is split the way the catalogue is. Each group links to its components in the programme below.
7 components
Construction profiles
Flat, upper A and B, central, let-in and lower profiles, plus the assembly fixing — the frame the panels sit in.
2 components
Profile for tiles
Finishes the system flush against 8 mm / 0,32″ or 10 mm / 0,39″ tiles.
7 components
LED panel
Surrounding and central profiles, LED stripe, flat bars, M5 threaded plate and fixing guide for a backlit band.
47 components
Additional elements
Shelves, hooks, hangers, holders and dispensers that hang in the central profile.
Applications
Office, kitchen, bathroom
Office with a working wall
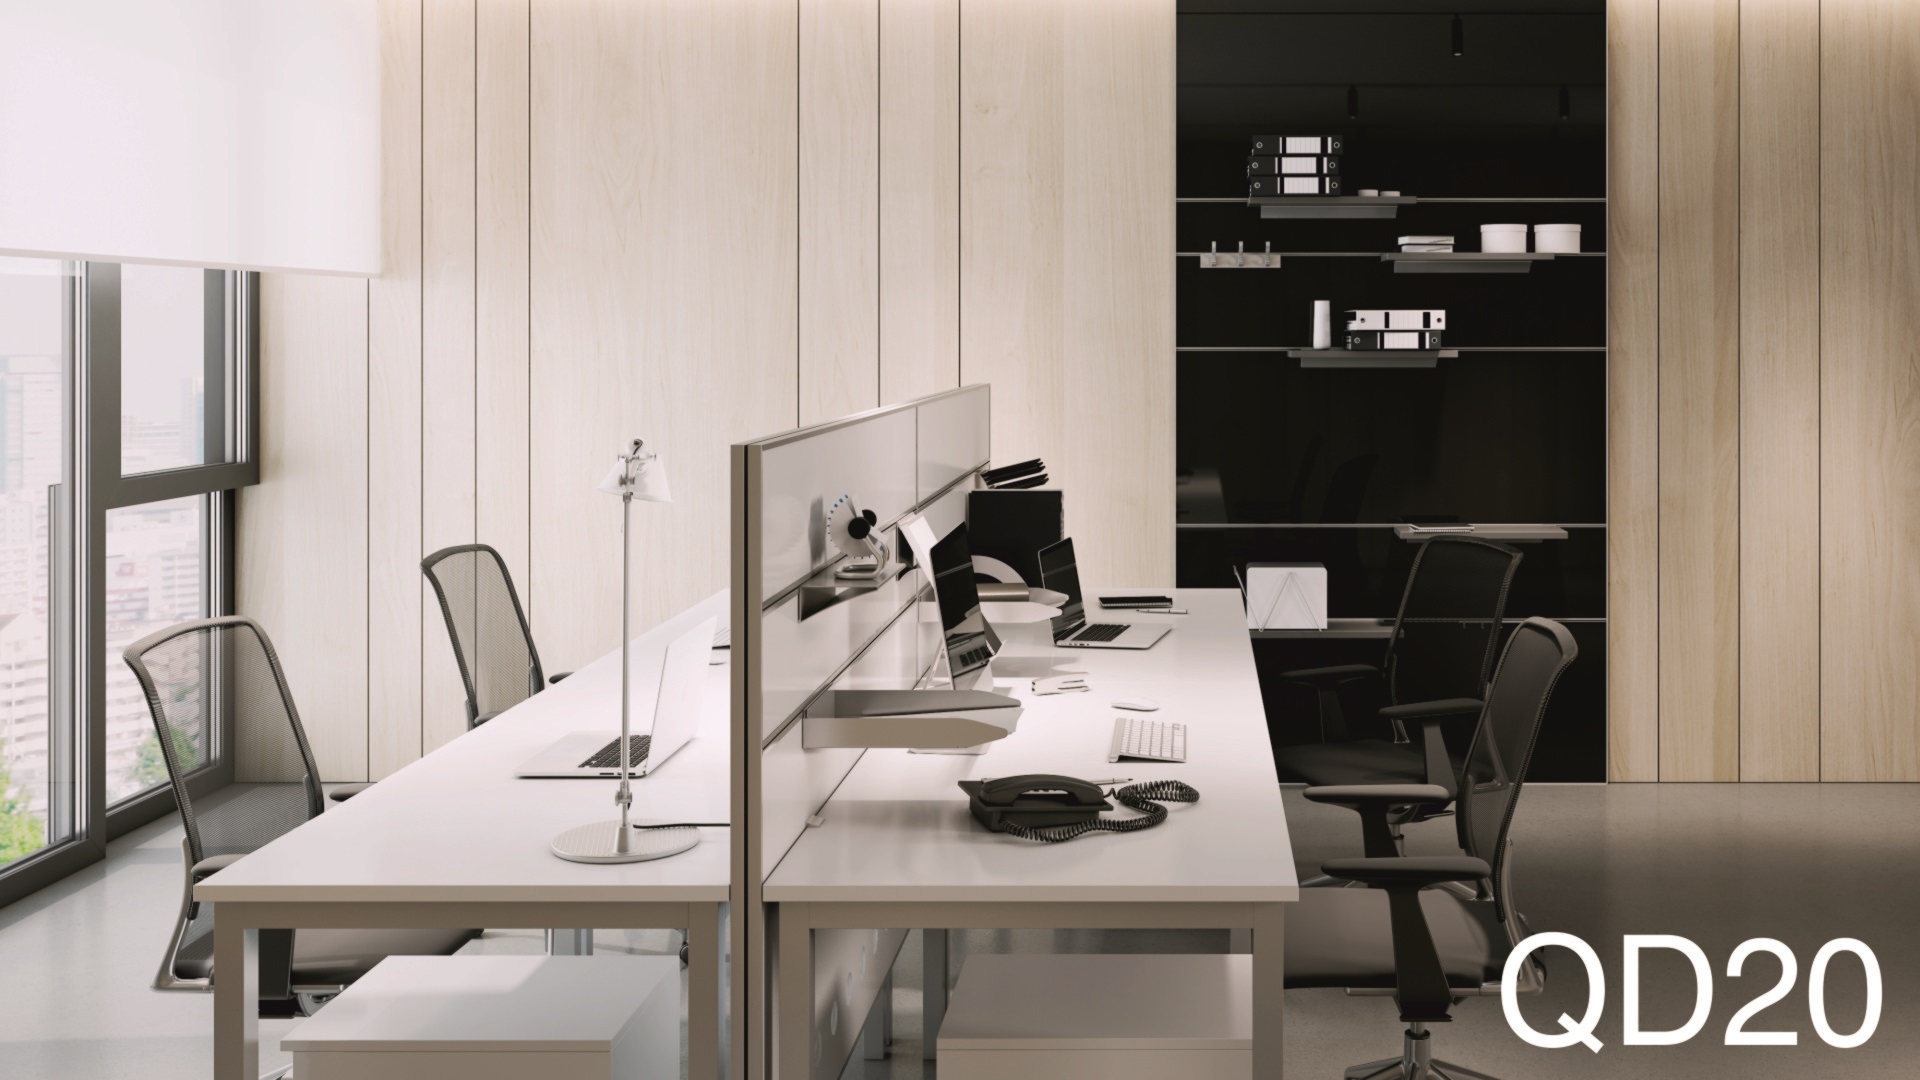
In the QD20 office the Wall System runs floor to ceiling in black glass, set between oak panelling. Central profiles split the wall into bands, and each band carries something: shelves for lever arch files, a shelf for A4 paper, a miscellaneous shelf and a row of hooks.
The desk screens take the same rails, so trays, shelves and a card holder hang directly at each workplace. When the team or the work changes, the elements are moved along the profile rather than re-fixed.
Scene
QD20
Room
Office
With
Shelf for lever arch files · Shelf for A4 paper · Hooks
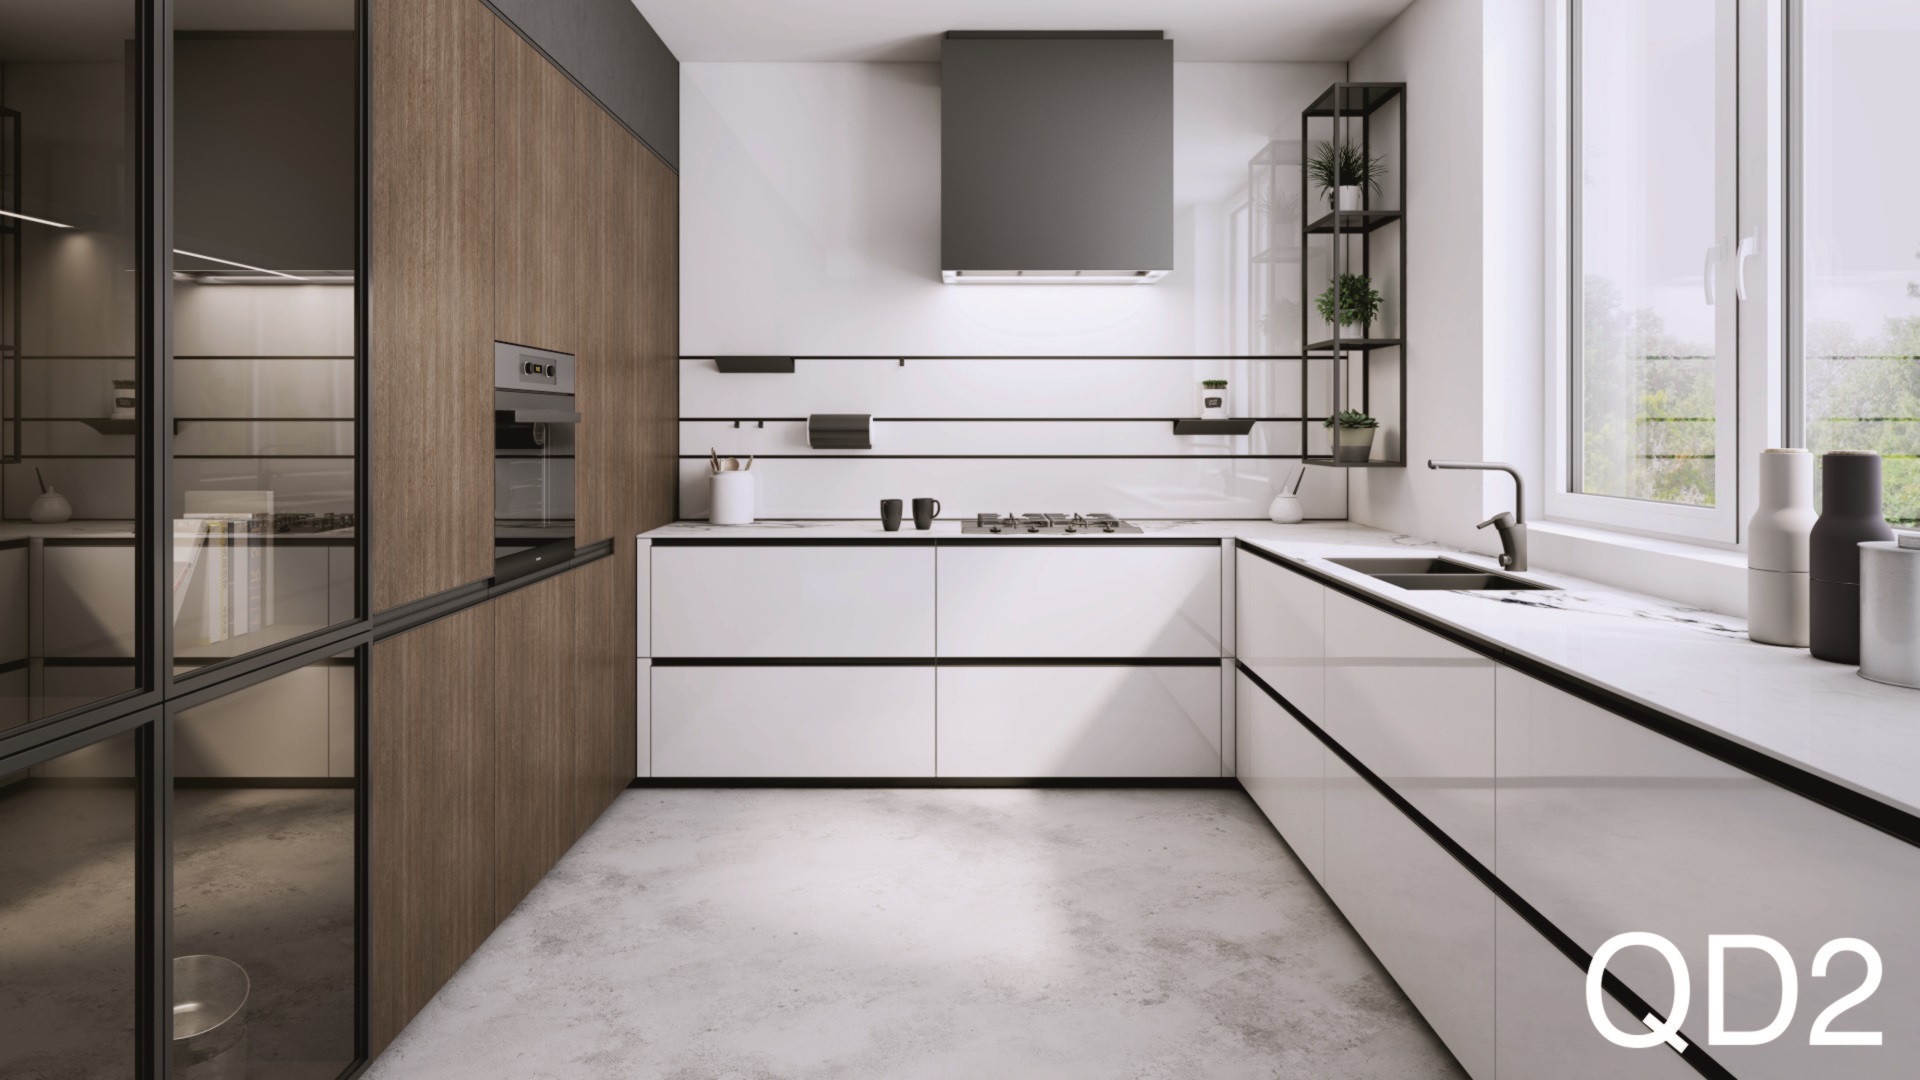
Small kitchen with wall system
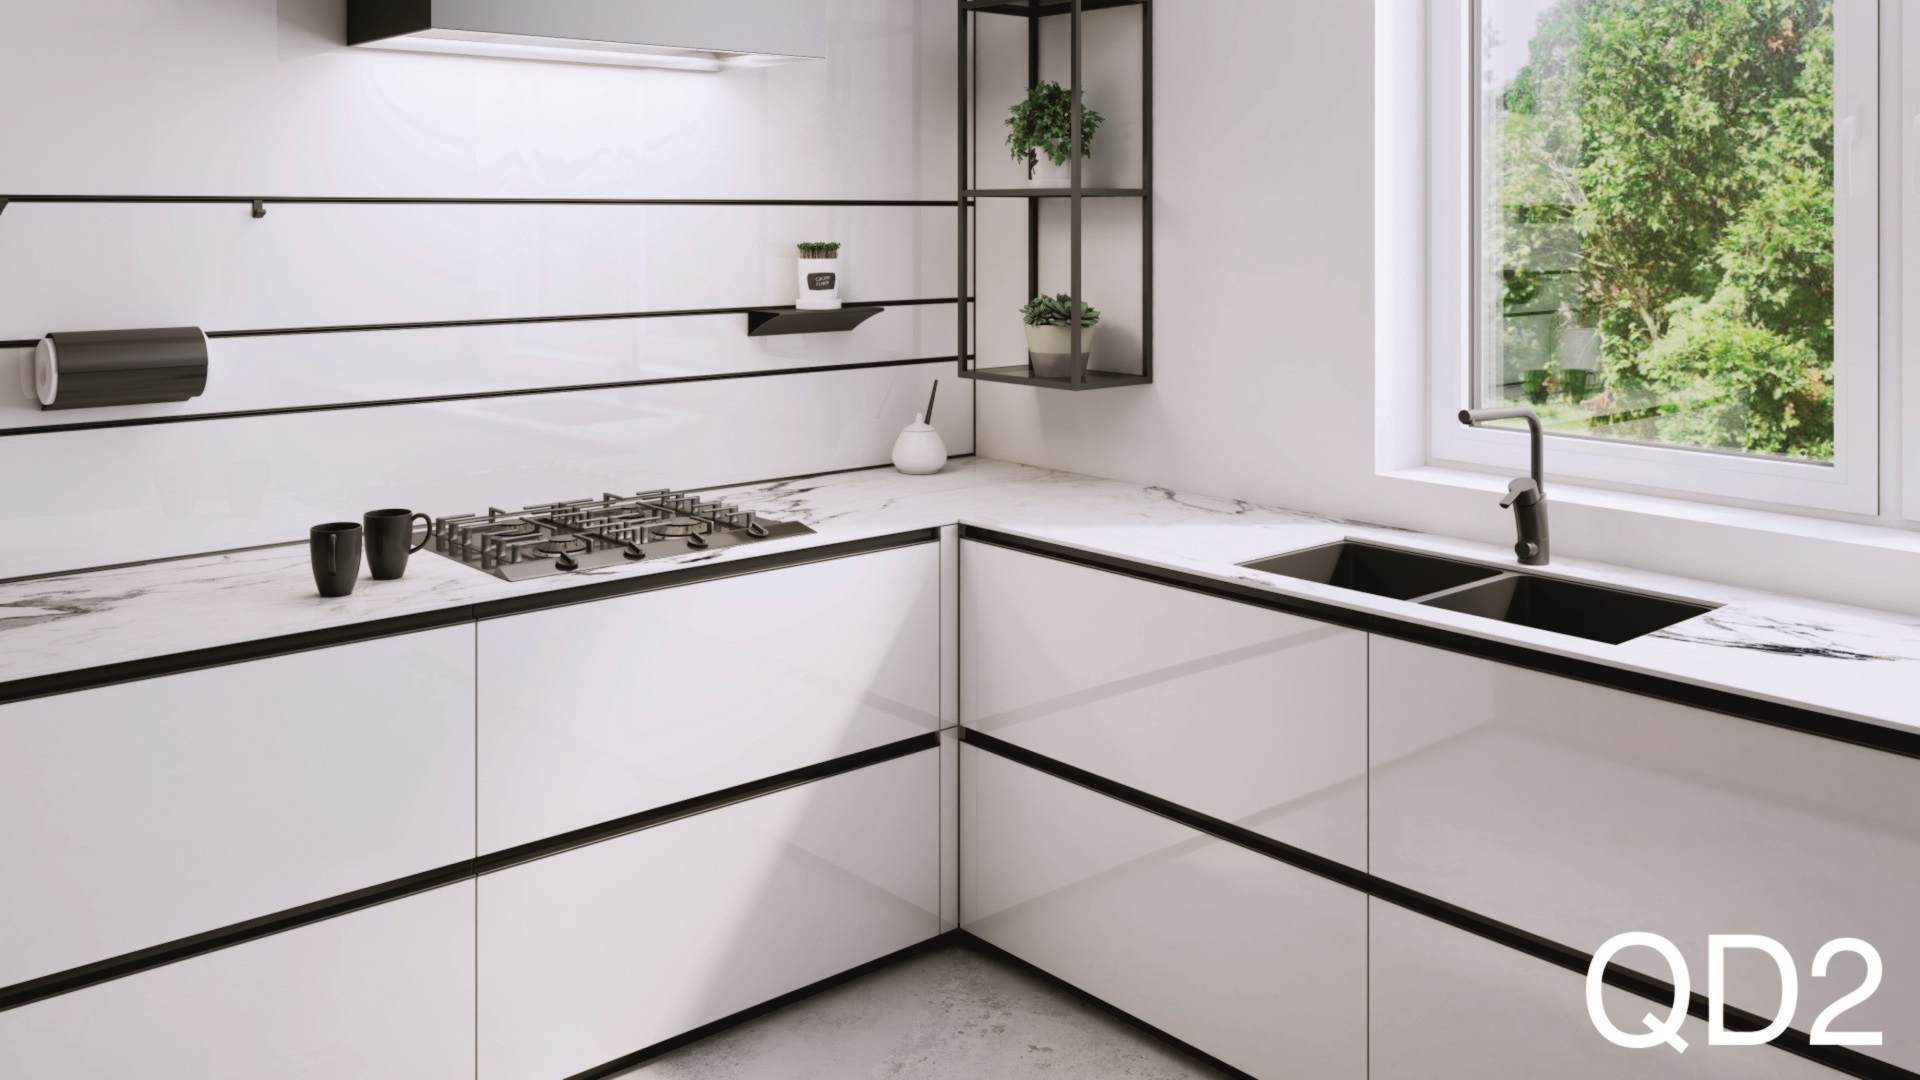
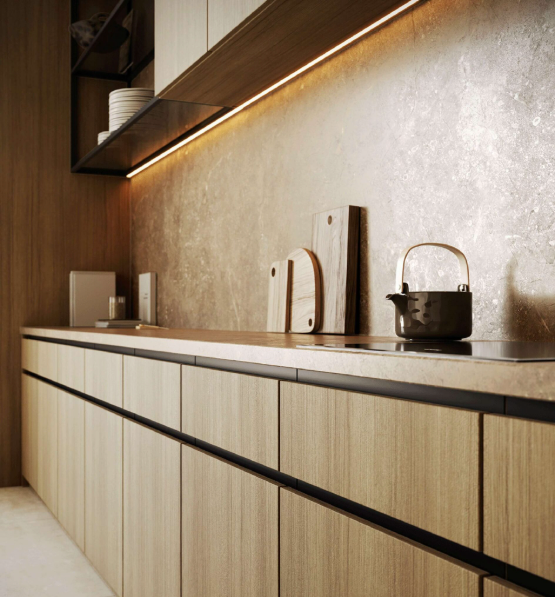
Arranging a small and functional kitchen is quite a challenge. In this case we suggest using a uniform color of the fronts, which gives a sense of space and elegance. The black Handleless System, although it contrasts with the color of the fronts, is subtle and does not take up much space. The Wall System in this case is a combination of white glass and black profiles. Such a solution matches the fronts and offers full freedom of space reorganization.
The whole is completed with a wall offering plenty of storage space. Wooden finish fronts with a warm shade look exceptional next to Z-23 fronts with air hinges and brown-smoky glass. The IQUBE 16 over the countertop harmonizes perfectly with the profiles of Wall System and Handleless System and it is a great help in the kitchen. Its maximum load capacity is up to 20 kg.
Scene
QD2
Room
Kitchen
With
Handleless · Z-23 · IQube 16
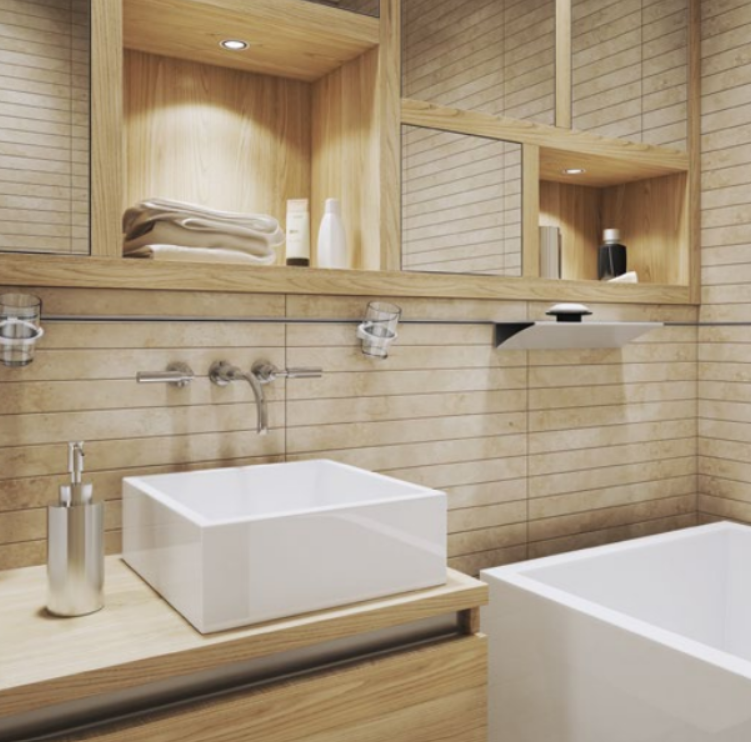
Bathroom rail
Here the Wall System is reduced to a single line: one run of profile above the basin, set into the tiled wall, carrying two glass holders and a small shelf for soap.
Where the system meets tiling, the profile for tiles finishes the run against 8 mm or 10 mm tiles, so the rail sits flush with the wall instead of on top of it.
Scene
—
Room
Bathroom
With
Glass holder · Shelf · Profile for tiles
Programme
Wall System components
63 of 63 components
Component
Group
Size
Enquiry
Complete category listing
All 63 components are read from the four pages of the zobal.us category, in catalogue order. Two components share the name Shelf for seasoning; one is published with catalogue no. 03200805. Other catalogue numbers are issued per finish and length and are confirmed by a technical advisor with the quote.
Processing and assembly
From bare wall to a working rail
01
Fix the frame
Mount the construction profiles with the assembly fixing: upper profile A or B at the top, the lower profile with PCV sealing at the bottom, flat or let-in profiles where the wall needs them.
02
Set the panels
Drop a 4 mm glass panel or a 3 mm plate into each band and close it with a central profile. Repeat band by band up the wall.
03
Light it, if needed
For a backlit band use the surrounding profile, LED stripe, flat bars and M5 threaded plate, with the central profile for LED panel. Finish tiled edges with the profile for tiles.
04
Hang the elements
Shelves, hooks, holders and dispensers mount in the central profile using the guide for fixing in the Wall System, and move along it when the layout changes.
Awaiting asset
Assembly drawings: profile sections with the key to parts 1–5, panel insertion, LED panel wiring and accessory fixing
Downloads and videos
Technical files for the Wall System
Project support
Send us the wall. We return the component list.
Give us the wall width and height, the number of bands and what should hang on them. A technical advisor matches profiles, panels, LED components and accessories and quotes the order.
We reply within two working days
Panel and profile samples shipped on request
Drawings reviewed by a technical advisor
Related systems
This may also interest you
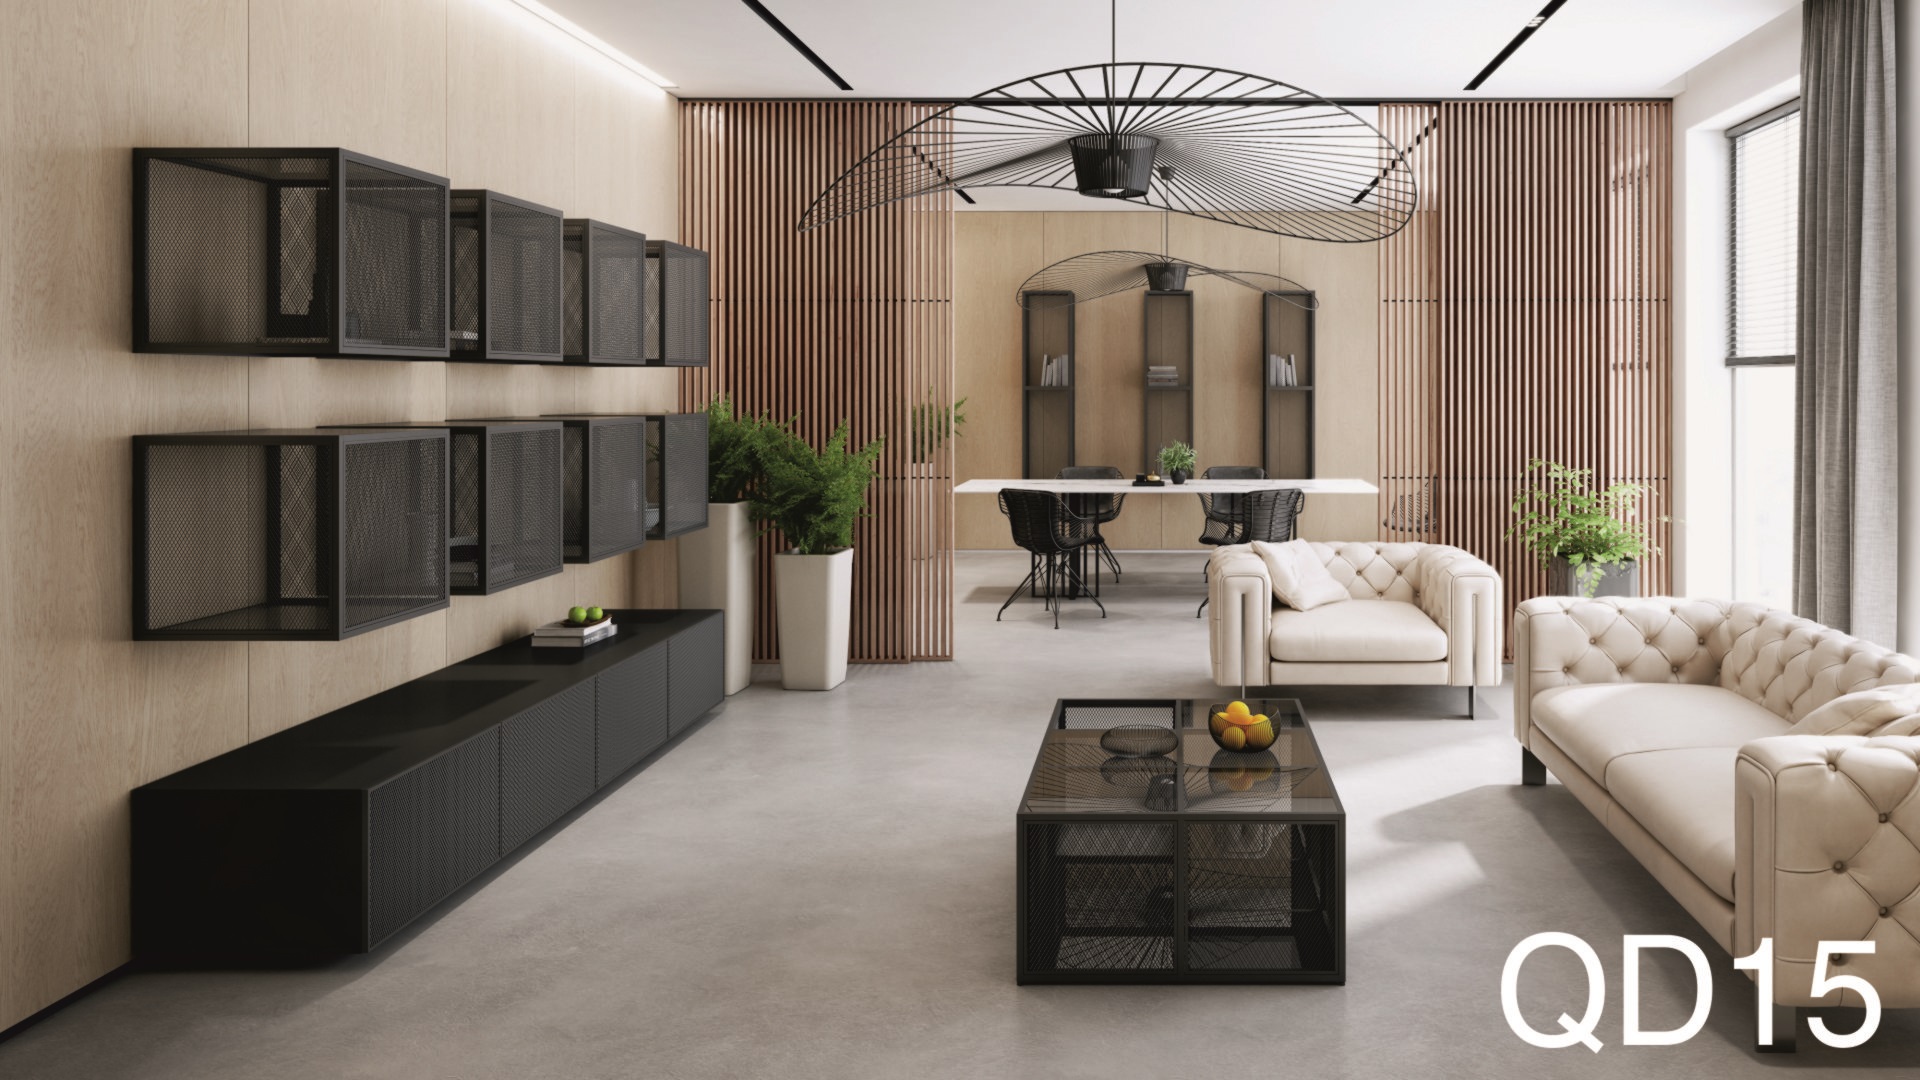
IQube 16 & 22
Square-profile frames that mount to Wall System rails, as over the QD2 countertop.
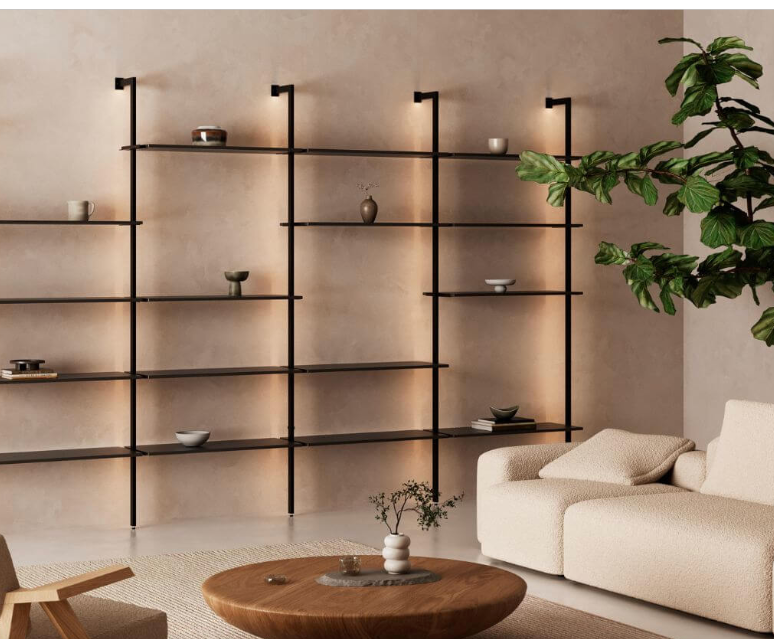
EVA Light Shelving
Pillar-based shelving with integrated light, for walls that need depth rather than a rail.
Handleless system
The fronts below the splashback — paired with the Wall System in the QD2 kitchen.