
EVA light shelving system
Slim anodized pillars, open shelves and integrated light. One structure for a kitchen wall, a bathroom, a living room or a wardrobe — assembled from twenty components.
Light structure, open shelves
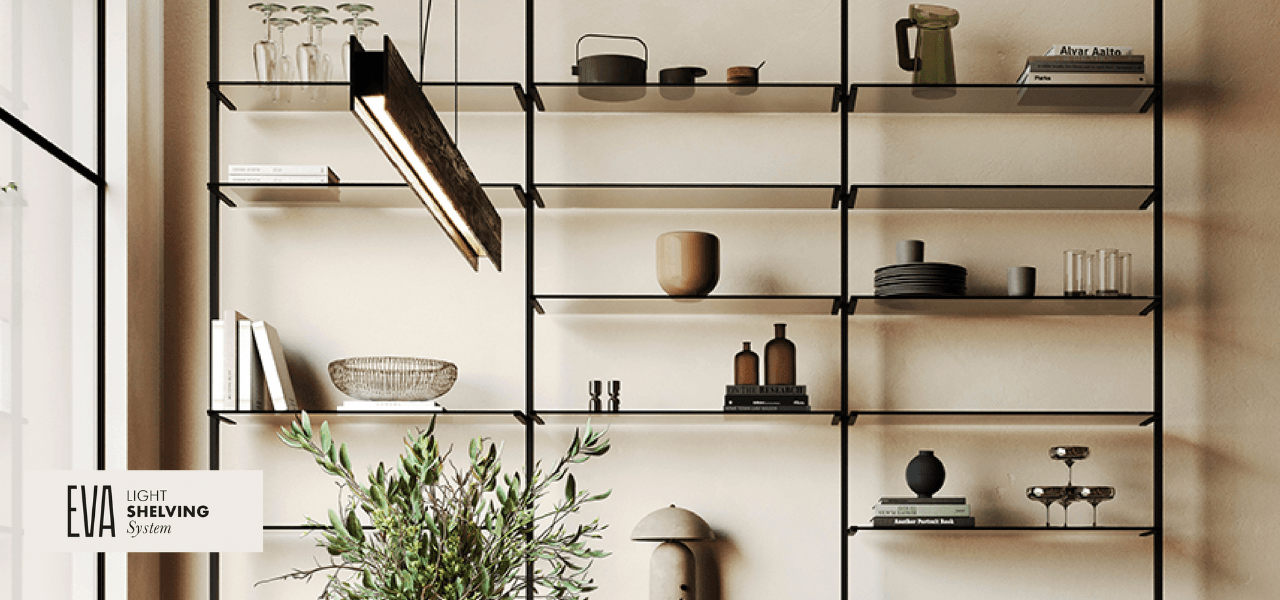
EVA is the light member of the Zobal shelving family. A slim supporting pillar carries shelves in 18 mm board or 10 mm glass, an IQube 16 shelf, a Ø22 clothes rail or a full cabinet body — with one-sided and double-sided fittings for every position.
Pillars run wall to floor, ceiling to floor, or are fixed with a wall-to-ceiling set; a floor mounting set with regulator levels the run on uneven floors. Anodizing in natural aluminium C-0 or mat black C-35 makes the same components suitable for a wet room and a living room. The full component list with catalogue numbers is on the Programme tab.
Natural aluminium C-0
Mat black C-35

Light is part of the bracket
The bracket arm carries a concealed LED strip, so each shelf is lit from above without a separate fitting or a visible driver box. The line of light repeats down the run and reads as part of the structure.
One-sided or double-sided
Every shelf, rail and body mounting comes in a one-sided version for the end of a run and a double-sided version for a pillar between two bays — so a wall of shelving uses the same pillar throughout.
Board, glass, IQube or a cabinet
Fittings are dimensioned for 18 mm board and 10 mm glass at L = 300 mm, with matching sets for straight shelves. The IQube 16 shelf drops into the same grid, and the 200 mm body mountings hang a closed cabinet between two pillars.
Anodized for wet rooms
Anodizing builds a protective layer on the aluminium surface, so shelves keep their appearance in a bathroom without being damaged by contact with water.

How the pillar is fixed
Four ways to anchor the run. Pick by what the room gives you — a floor, a ceiling, or both.
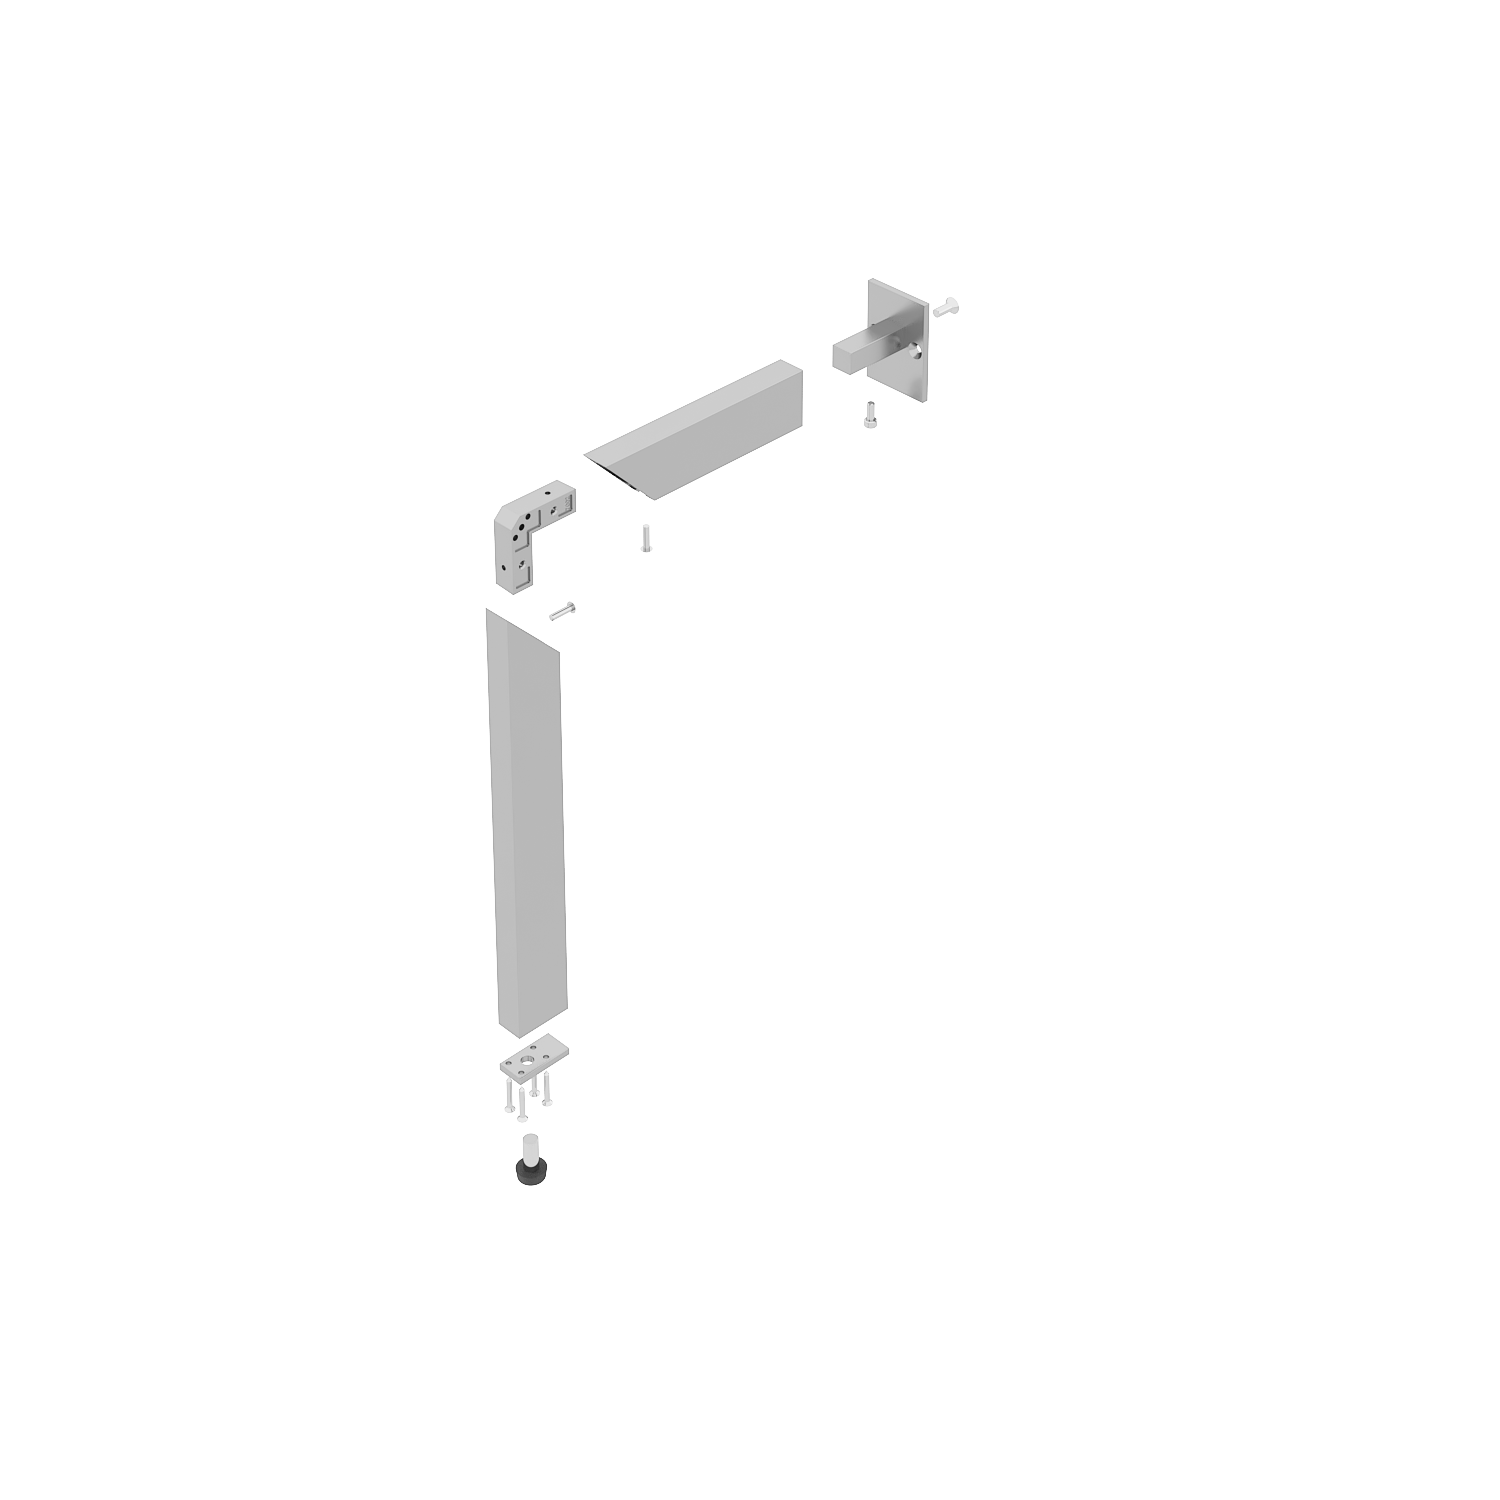
Construction element wall to floor
Pillar braced between the wall and the floor — the standard run over a worktop or vanity.
Catalogue no.
038 102 05
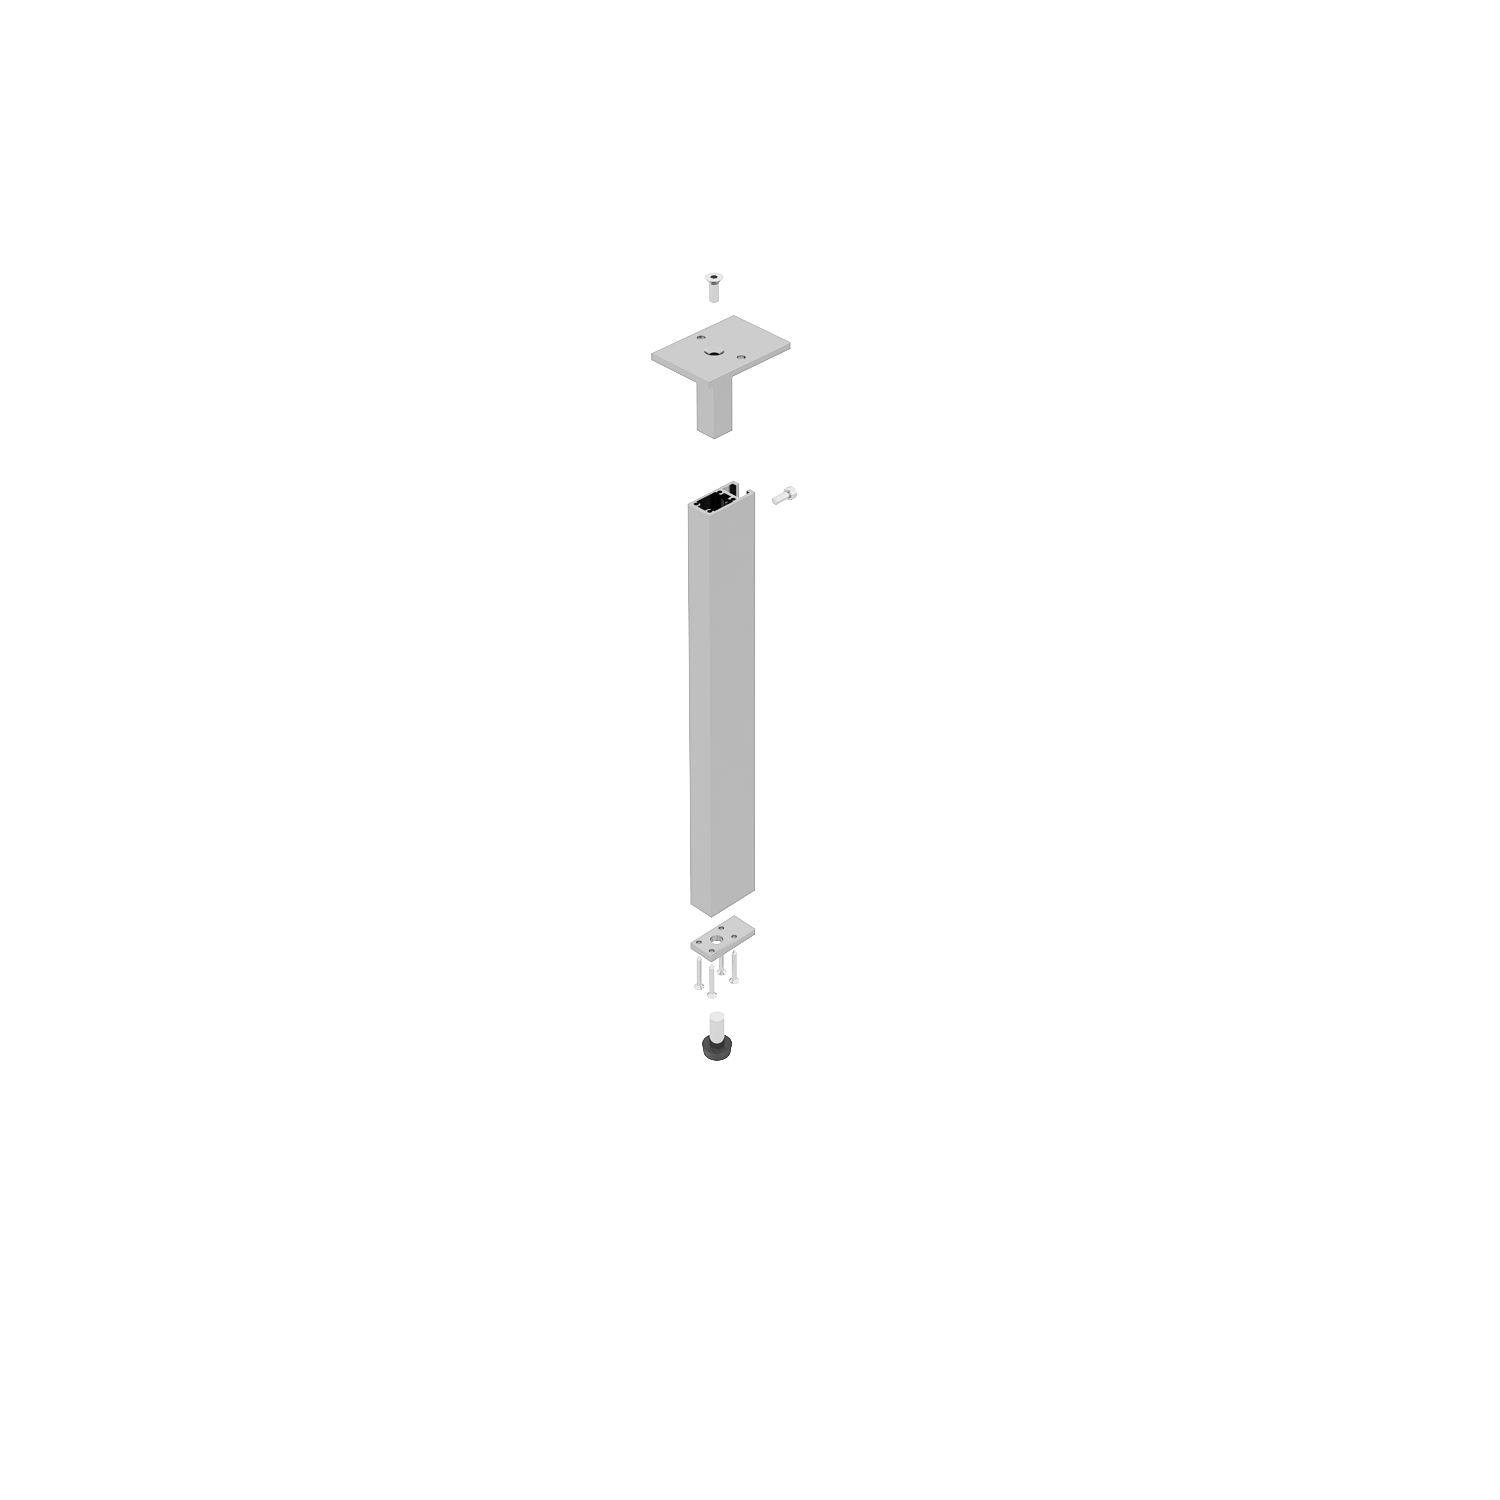
Construction element ceiling to floor
Full-height pillar for a free-standing wall of shelves, as in the QD12 living room.
Catalogue no.
038 101 05
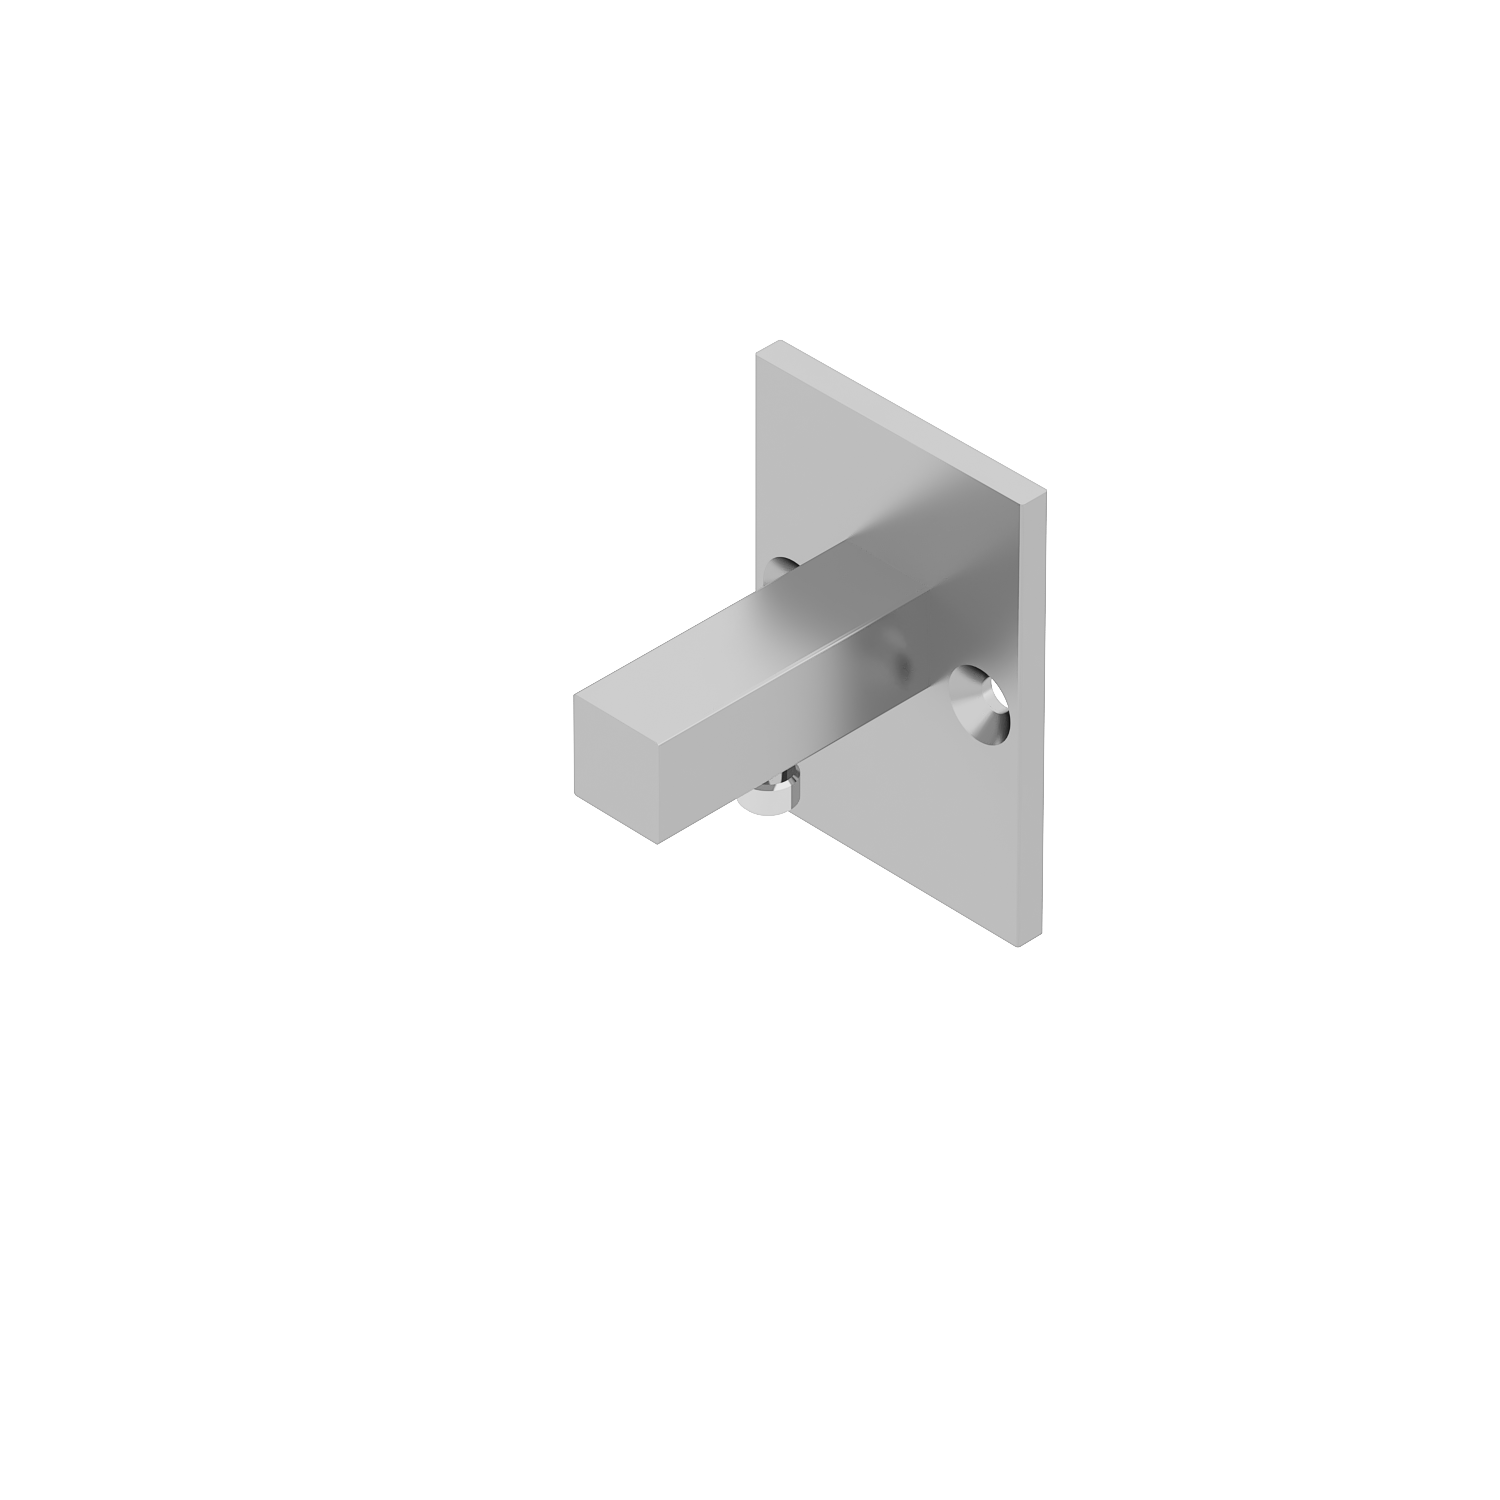
Wall to ceiling mounting set
Fixes the pillar top into the wall or ceiling where the floor cannot be drilled.
Catalogue no.
038 111 05
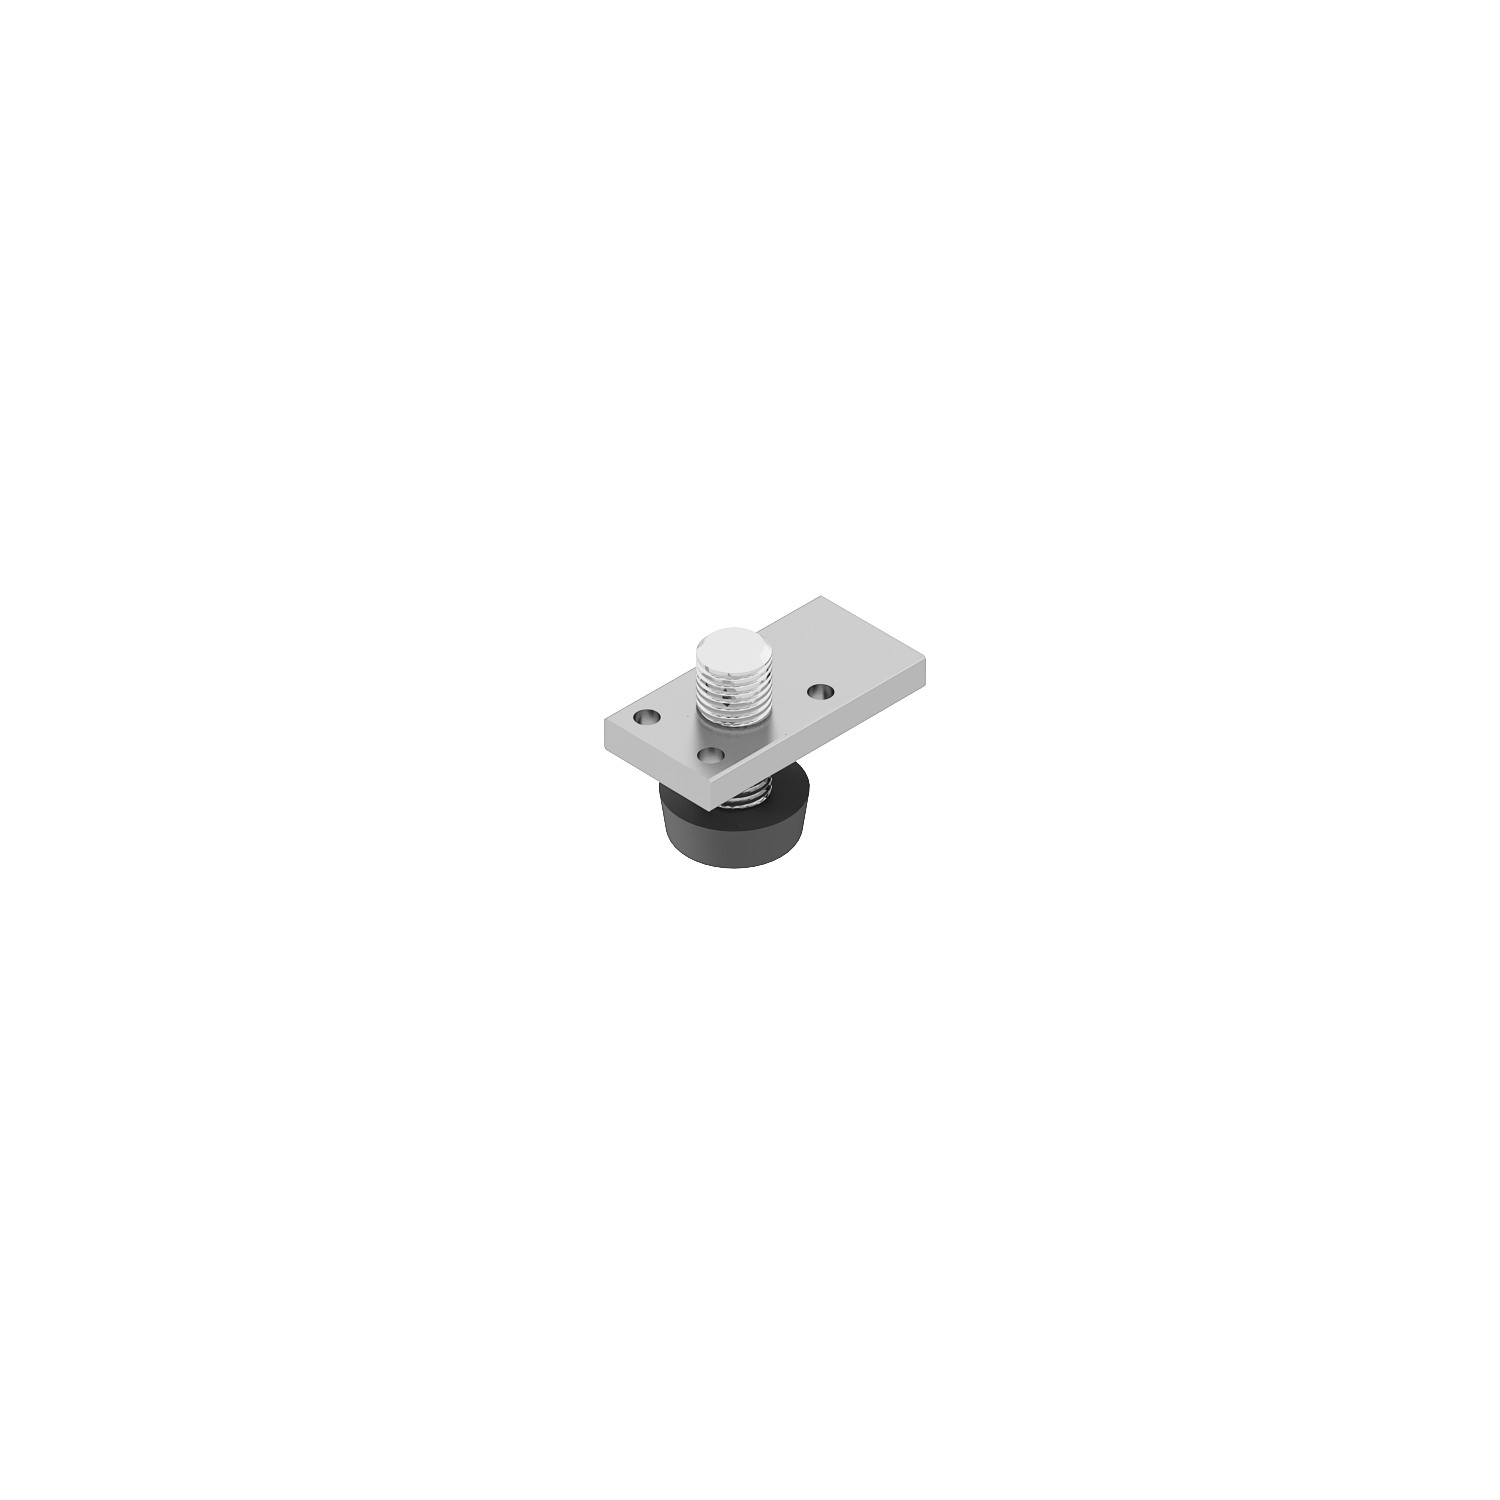
Floor mounting set with regulator
Levels the run on an uneven floor and takes the load at the base.
Catalogue no.
038 110 05
Three rooms, one system

Kitchen with dining area
EVA Light Shelving System in the kitchen is a perfect solution for those who value open space and minimalist design. Thanks to the open shelves, the kitchen gains lightness, and the most necessary items are always at hand. The shelving system allows for the free organization of dishes, spices or decorations, adding an individual character to the interior. It is also an ideal option for small spaces, where every centimeter is worth its weight in gold. Easy assembly and the possibility of personalization make this functional system fit perfectly into modern kitchen arrangements. The space above the countertop was built up with the Wall System in C-35 color. The handleless system was also used in the same finish.
Scene
QD3
Room
Kitchen
Finish
Wall System and handleless in C-35

The sandy bathroom
EVA Light Shelving System. Bathroom is a place where the EVA Light Shelving System will work perfectly. This solution allows for convenient storage of towels, cosmetics or decorations, emphasizing elegance and order. Ideal for small bathrooms, where every surface counts, but it will also work in spacious interiors as a fashionable decorative element. The anodizing process creates a protective layer on the surface of the metal, which makes it resistant to corrosion and moisture. Thanks to this, the shelves retain their appearance and functionality for many years, without being damaged by contact with water.
Scene
QD10
Room
Bathroom
Finish
Mat black C-35, anodized
Minimalist living room
EVA Light Shelving System in a minimalist living room is a combination of modern form and functionality. Open shelves in a subtle, simple structure emphasize the harmony of the interior without overwhelming the space. They are ideal for displaying books, plants or decorative accessories, adding a personal character to the interior without disturbing its minimalist aesthetic. Thanks to the lightweight construction and modularity, the system can be easily adapted to individual needs, creating a coherent and elegant construction that fits the idea of "less is more". The arrangement can be complemented by the IQube Shelving System, which is almost visually identical.
Scene
QD12
Room
Living room
Finish
Mat black C-35 with LED
The rest of the system page
Component list, assembly sequence and technical files sit on three more tabs of this page.
01 — Programme
All 20 components
Pillars, mounting sets, shelf and rail fittings, cabinet bodies — with catalogue numbers, dimensions and finishes.
02 — Processing & assembly
From wall to finished run
Four steps: set the bays, fix the pillars, mount shelves and rails, connect the light.
03 — Downloads & videos
Technical files
Catalogue chapter 14, sections and DWG, assembly instructions, finish samples and LED specification.
EVA components
Component
Group
Sides
Dimension
Catalogue no.
Finish
Component
The single structural profile of the system
Group
Pillar & mounting
Sides
—
Dimension
cut to length
Catalogue no.
on request
Finish
C-0 · C-35
Component
Braced between wall and floor
Group
Pillar & mounting
Sides
—
Dimension
to room height
Catalogue no.
038 102 05
Finish
C-0 · C-35
Component
Full-height, free-standing run
Group
Pillar & mounting
Sides
—
Dimension
to room height
Catalogue no.
038 101 05
Finish
C-0 · C-35
Component
Wall or ceiling fixing where the floor cannot be drilled
Group
Pillar & mounting
Sides
—
Dimension
—
Catalogue no.
038 111 05
Finish
C-0 · C-35
Component
Levels the run and takes the base load
Group
Pillar & mounting
Sides
—
Dimension
—
Catalogue no.
038 110 05
Finish
C-0 · C-35
Component
Edge fittings for a board shelf
Group
Shelf fittings
Sides
—
Dimension
0,71″ / 18 mm · L = 11,81″ / 300 mm
Catalogue no.
on request
Finish
C-0 · C-35
Component
End of a run
Group
Shelf fittings
Sides
One-sided
Dimension
0,71″ / 18 mm
Catalogue no.
on request
Finish
C-0 · C-35
Component
Pillar between two bays
Group
Shelf fittings
Sides
Double-sided
Dimension
0,71″ / 18 mm
Catalogue no.
on request
Finish
C-0 · C-35
Component
Edge fittings for a glass shelf
Group
Shelf fittings
Sides
—
Dimension
0,39″ / 10 mm · L = 11,81″ / 300 mm
Catalogue no.
on request
Finish
C-0 · C-35
Component
End of a run
Group
Shelf fittings
Sides
One-sided
Dimension
0,39″ / 10 mm
Catalogue no.
on request
Finish
C-0 · C-35
Component
Pillar between two bays
Group
Shelf fittings
Sides
Double-sided
Dimension
0,39″ / 10 mm
Catalogue no.
on request
Finish
C-0 · C-35
Component
Carrier for the IQube 16 shelf
Group
Shelf fittings
Sides
One-sided
Dimension
—
Catalogue no.
on request
Finish
C-0 · C-35
Component
Carrier for the IQube 16 shelf
Group
Shelf fittings
Sides
Double-sided
Dimension
—
Catalogue no.
on request
Finish
C-0 · C-35
Component
Shared with the IQube system
Group
Shelf fittings
Sides
—
Dimension
16 mm shelf
Catalogue no.
on request
Finish
C-0 · C-35
Component
Complete bracket set
Group
Clothes rail
Sides
—
Dimension
—
Catalogue no.
on request
Finish
C-0 · C-35
Component
End of a run
Group
Clothes rail
Sides
One-sided
Dimension
—
Catalogue no.
on request
Finish
C-0 · C-35
Component
Pillar between two bays
Group
Clothes rail
Sides
Double-sided
Dimension
—
Catalogue no.
on request
Finish
C-0 · C-35
Component
Cut to the bay width
Group
Clothes rail
Sides
—
Dimension
Ø0,87″ × 0,06″ / Ø22 × 1,5
Catalogue no.
C-30S
Finish
C-0 · C-35
Component
Hangs a closed cabinet body
Group
Cabinet bodies
Sides
One-sided
Dimension
L = 7,87″ / 200 mm
Catalogue no.
on request
Finish
C-0 · C-35
Component
Body between two pillars
Group
Cabinet bodies
Sides
Double-sided
Dimension
L = 7,87″ / 200 mm
Catalogue no.
on request
Finish
C-0 · C-35
Construction element numbers are taken from catalogue chapter 14; the remaining numbers are issued per finish and length and are confirmed by a technical advisor with the quote. Clothes rail lengths are cut to request.
From wall to finished run
01
Set the bays
Decide pillar spacing and shelf heights. Shelf fittings are supplied at L = 300 mm; shelf material is cut to the bay.
02
Fix the pillars
Choose wall to floor, ceiling to floor or the wall-to-ceiling set; level the run on the floor mounting set with regulator.
03
Mount shelves and rails
Clip in one-sided or double-sided sets for board, glass, the IQube 16 shelf, the clothes rail or a cabinet body.
04
Connect the light
Run the LED feed through the pillar and connect at the top or base, so no driver or cable is visible on the shelf.
Assembly drawings: pillar section, one-sided and double-sided shelf fittings, LED feed routing
Technical files for EVA
Send us the wall. We return the component list.
Give us the room, the bay widths and the shelf types. A technical advisor matches construction elements, fittings, rails and finishes and quotes the order.
We reply within two working days
C-0 and C-35 samples shipped on request
Drawings reviewed by a technical advisor
This may also interest you
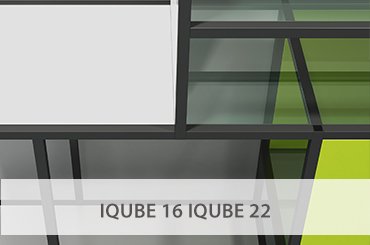
Almost visually identical to EVA — the arrangement can be built from either.
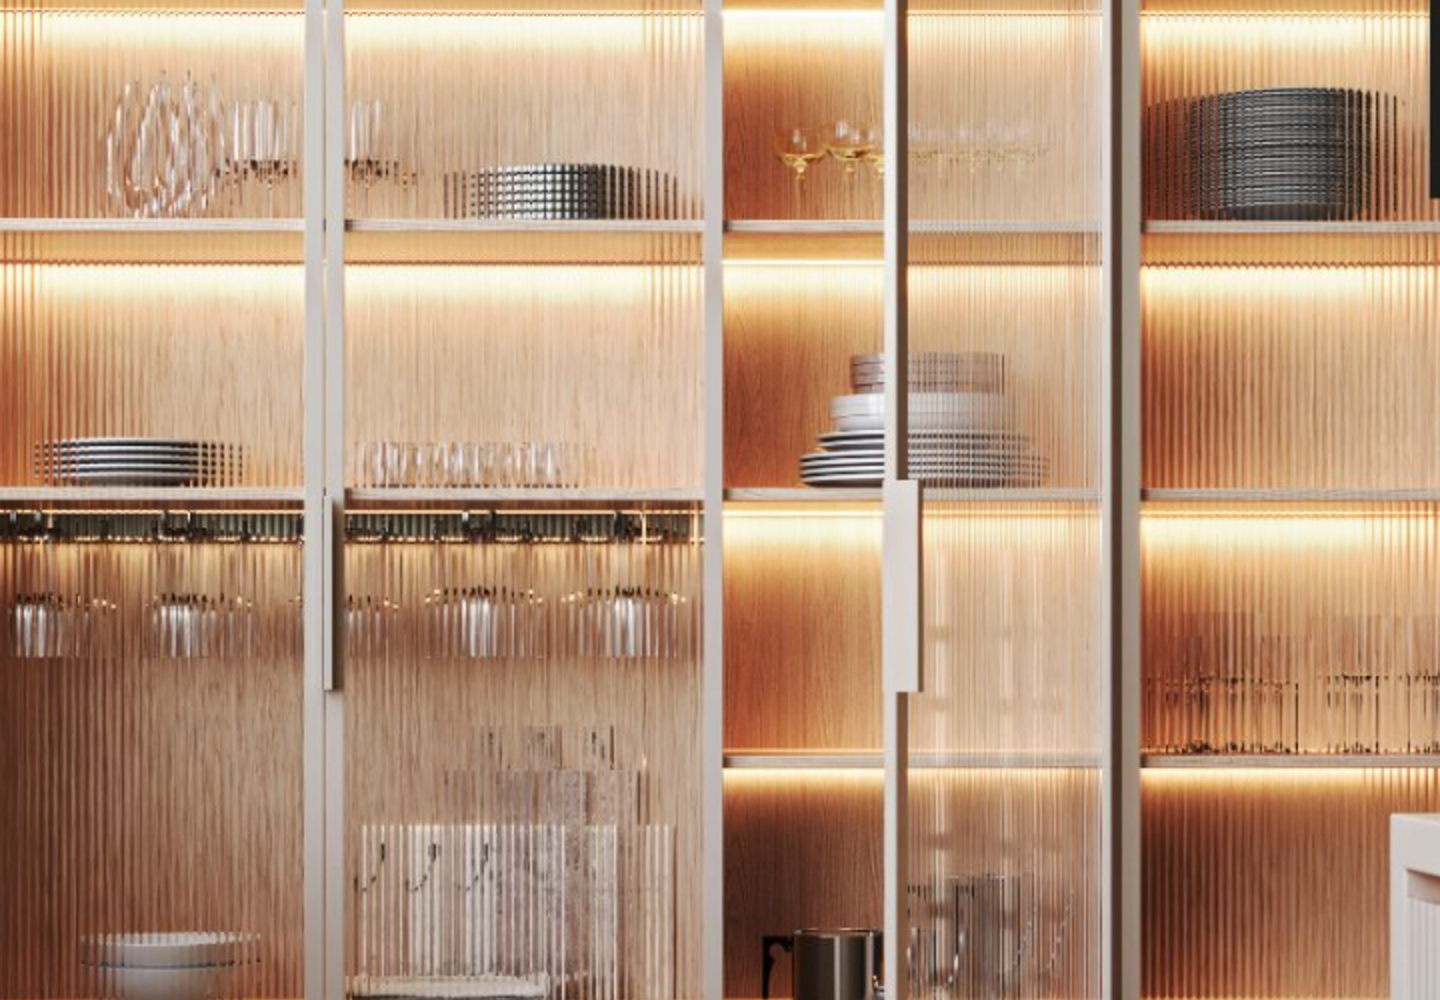
Builds up the space above the countertop, as in QD3, in the same C-35 finish.
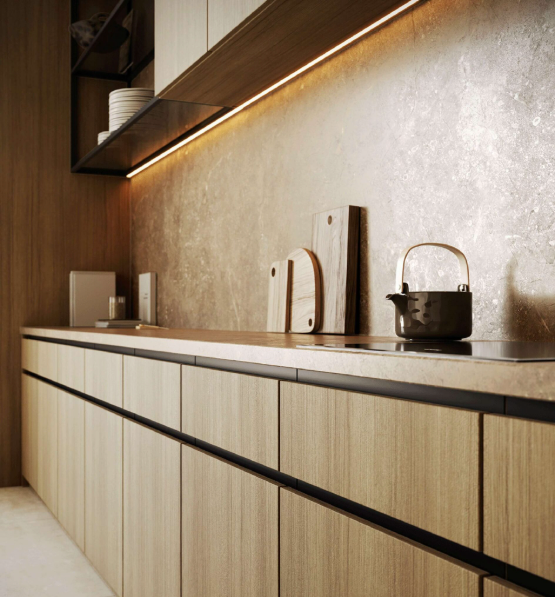
Used in QD3 in the same finish, so fronts and shelving read as one family.