Product family

Shelving System

Shelving System

Aluminum pillars. Open shelves. Any wall, any height.

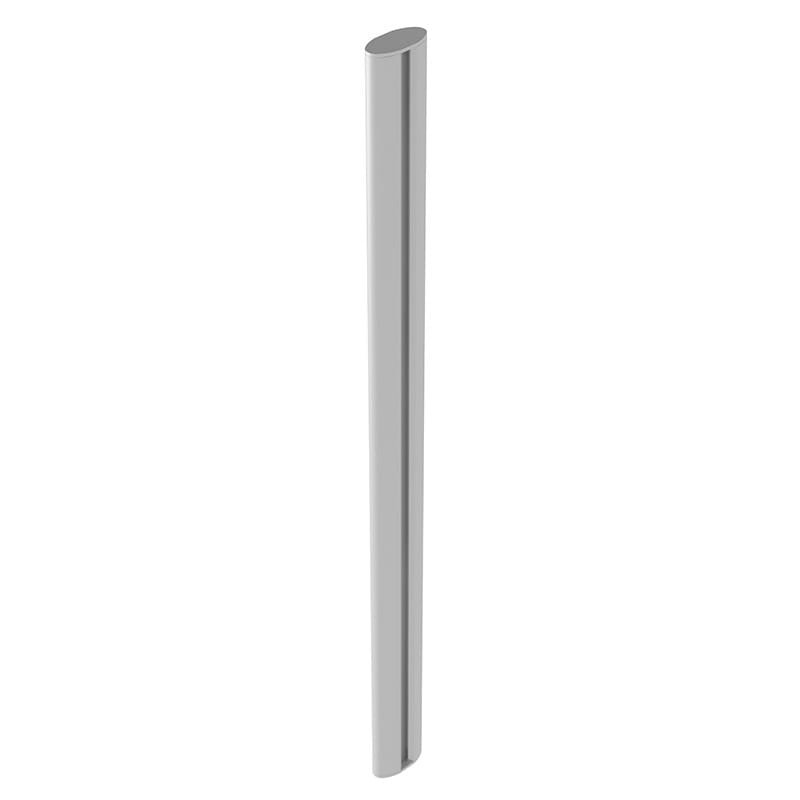
The Shelving System is built on a single 38 × 80 mm supporting aluminum pillar. Fixed floor to wall, floor to ceiling or wall to wall, it carries board, glass and sloped shelves, a clothes rail and full cabinet bodies without visible brackets.

Profiles are supplied in natural aluminium C-0 and mat black anodized C-35. Every construction element comes with a concealing profile on the outer face, so fixings disappear once the system is installed.

Shelf sets are dimensioned from one number: the internal spacing of the pillars, X. Board, glass and tube lengths follow from it, so planning a run takes a tape measure and one table.

Shelving System

One pillar, every application

The supporting pillar is the only structural part. It stands between floor and ceiling in a walk-in wardrobe, hangs from wall to wall over a kitchen worktop or braces a low sideboard against the floor. Shelves, clothes rail and cabinet bodies clip into the same profile.

Board, glass or a full cabinet

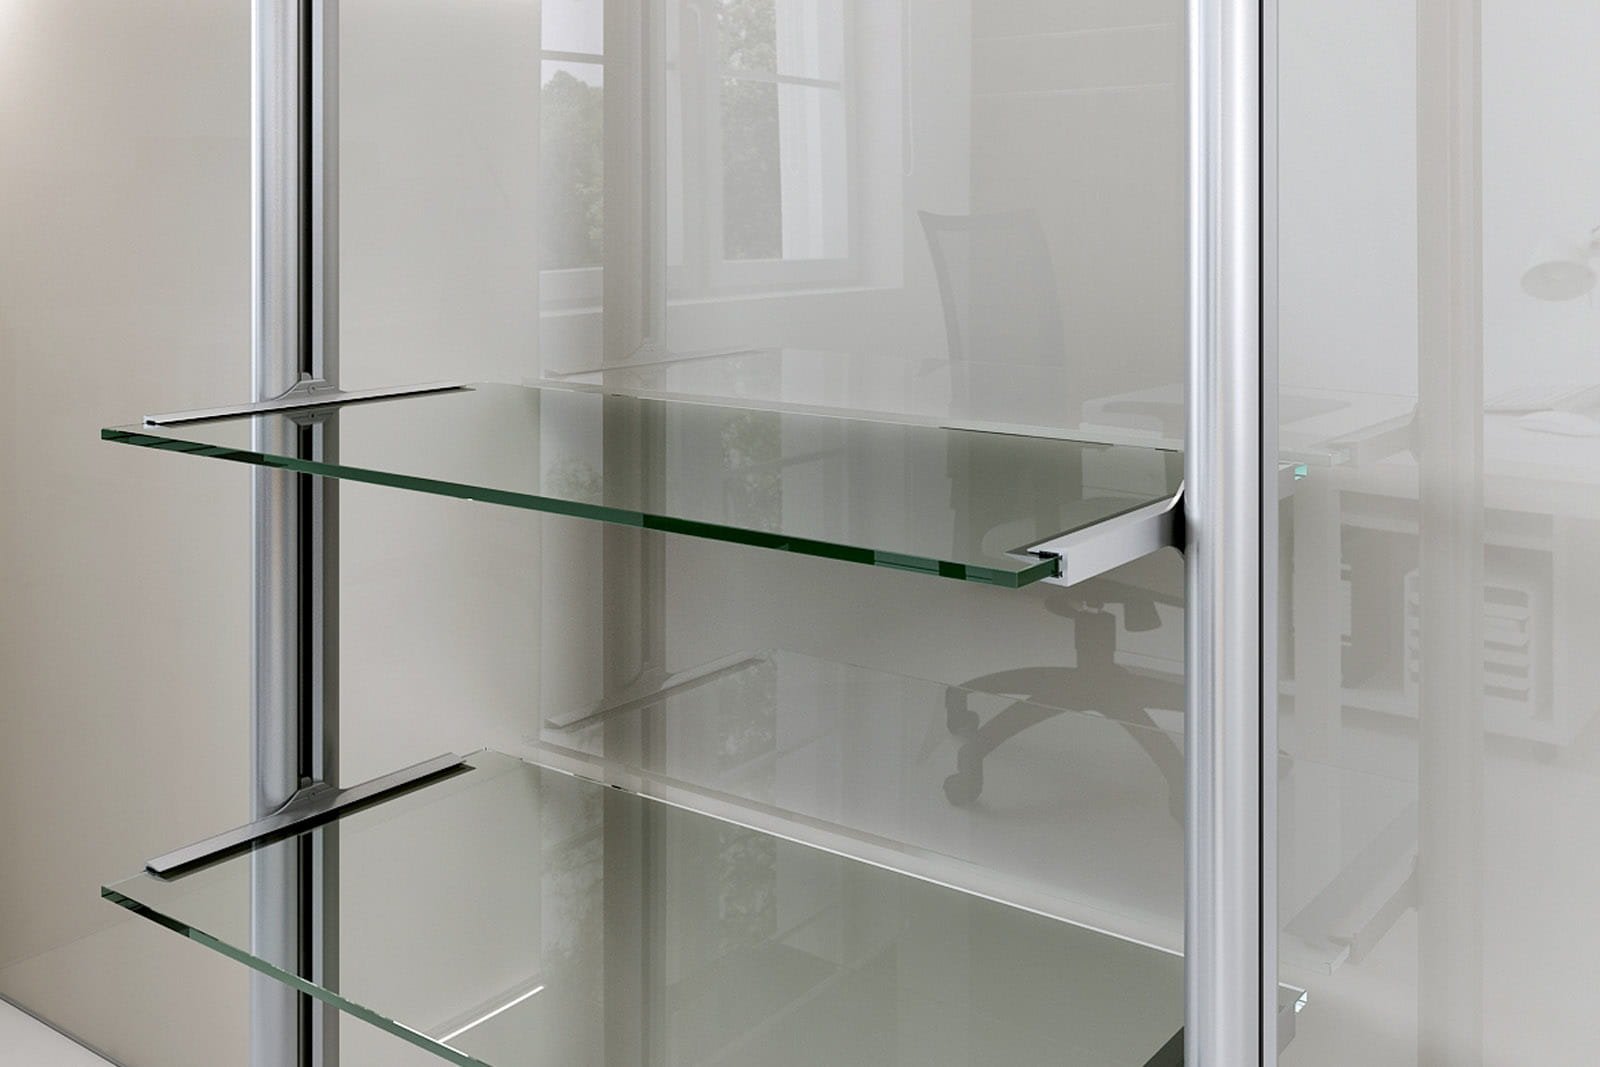
Shelf sets take 18 or 28 mm board, 8 or 10 mm glass and 30° sloped shelves for shoes and display. The cabinet fixing set hangs a body up to 900 mm wide and 50 kg between two pillars, with no visible bracket.
Shelving System
Shelving System
Shelving System

Two finishes, concealed fixings

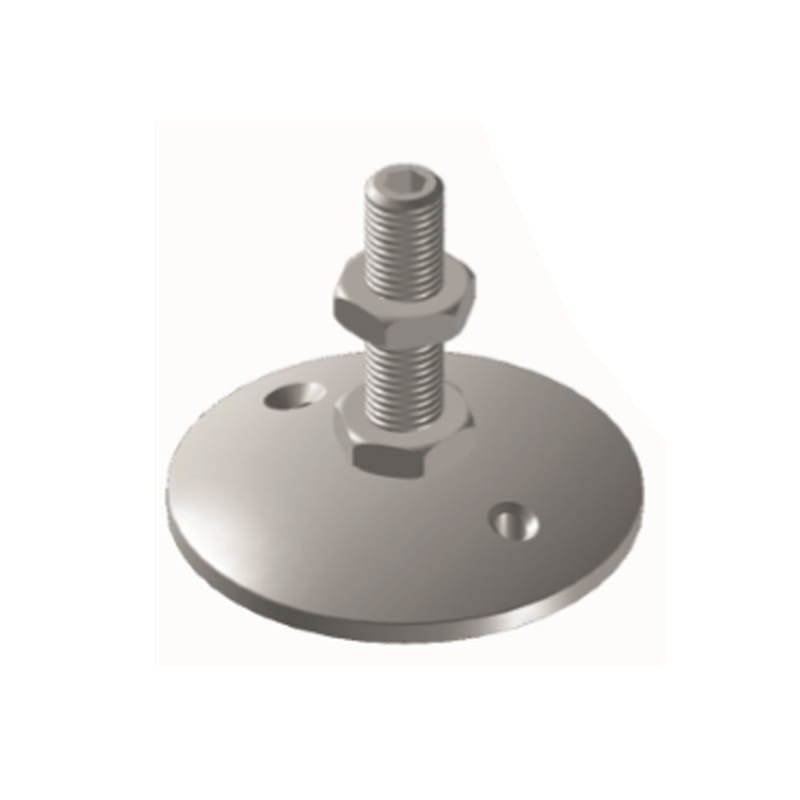
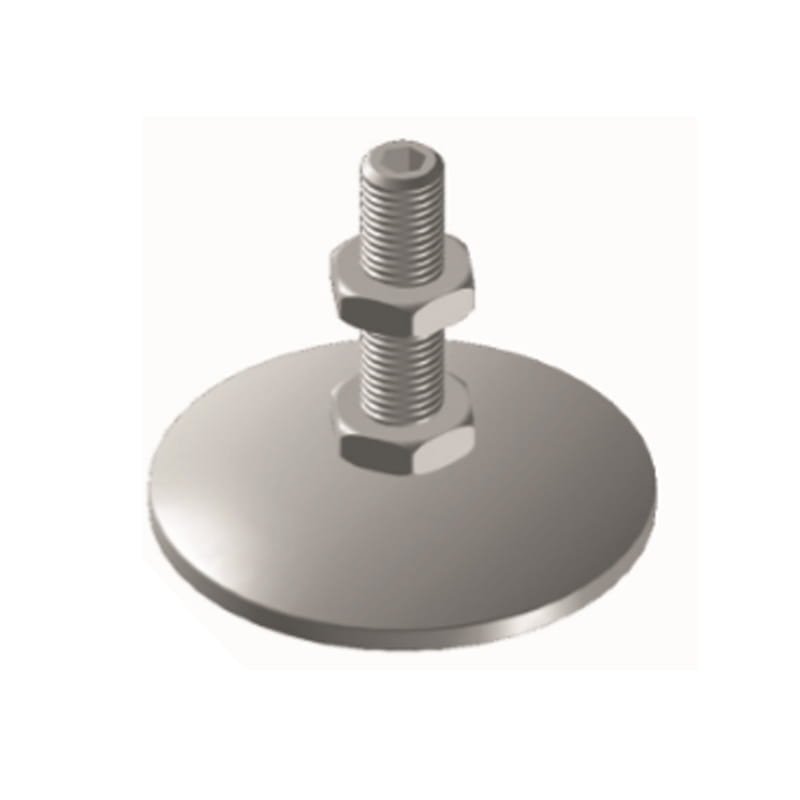
Natural aluminium C-0 and mat black C-35 are anodized in-house, so pillars, shelf sets and the Ø22 clothes rail match across an order. A concealing profile snaps over the outer face of each construction element, a plug closes the pillar end and C-30S feet level the system on uneven floors.
Construction elements

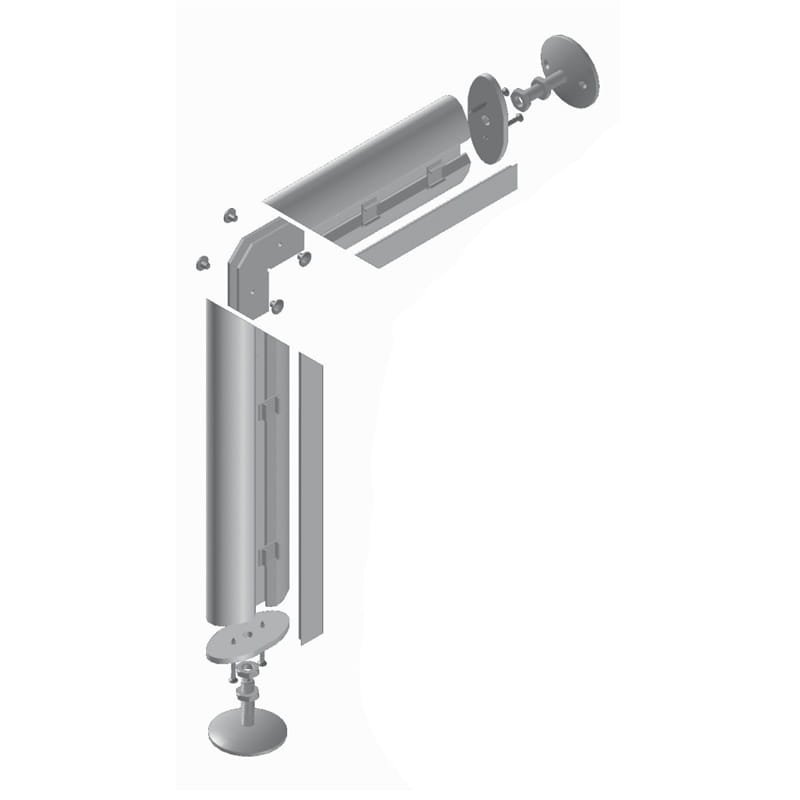
Three ways to fix the pillar

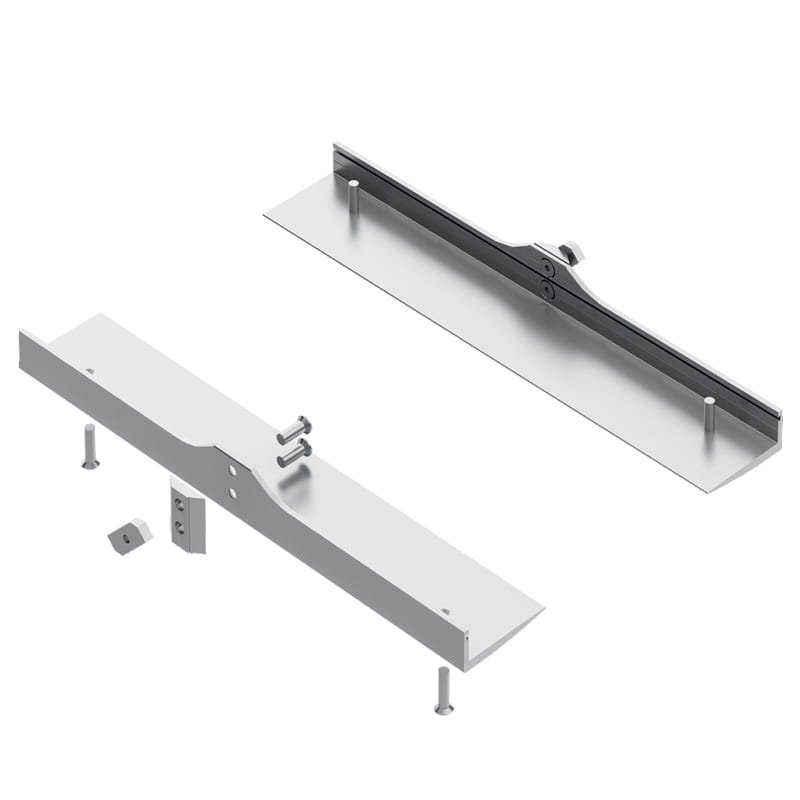
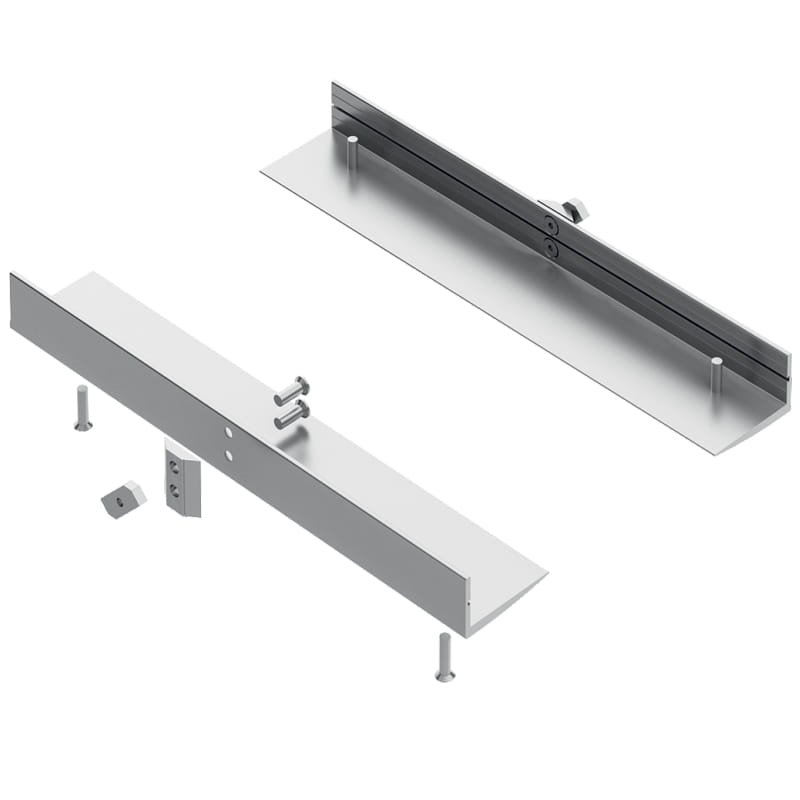
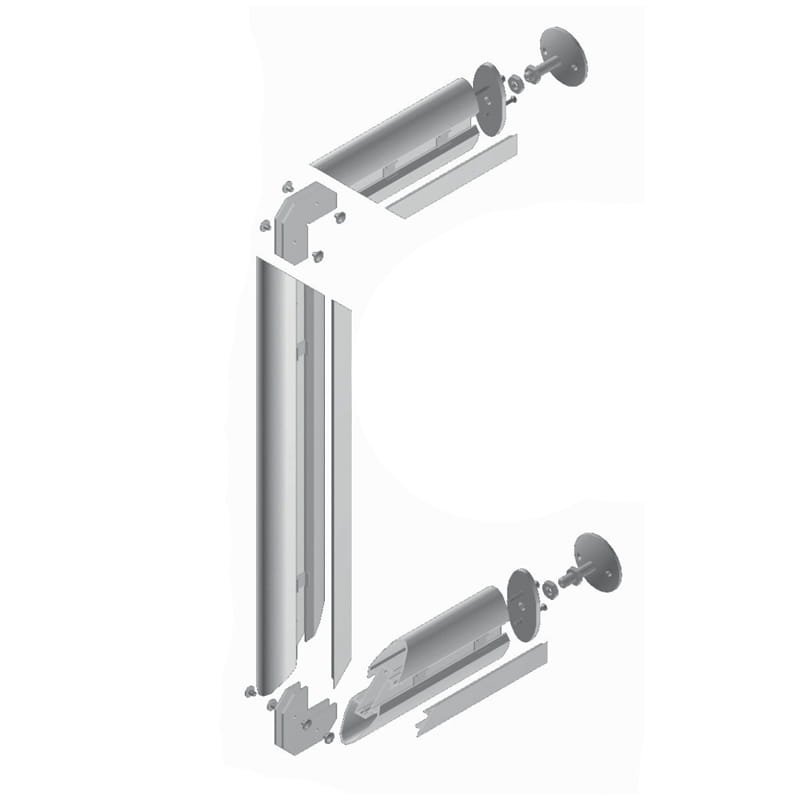
Choose the element by what the room offers. Each is available as an external version with the concealing profile (marked *) or an internal version for use inside a cabinet body.
Shelving System

Floor to wall

Max. height3500 mm
Depth190 – 350 mm
Shelf load25 kg
External / internal038 003 05* / 038 001 05
Shelving System

Floor to ceiling

Max. height3500 mm
Depth190 – 350 mm
Shelf load25 kg
External / internal038 014 05* / 038 015 05
Shelving System

Wall to wall

Max. height1500 mm
Depth190 – 350 mm
Shelf load25 kg
External / internal038 004 05* / 038 002 05
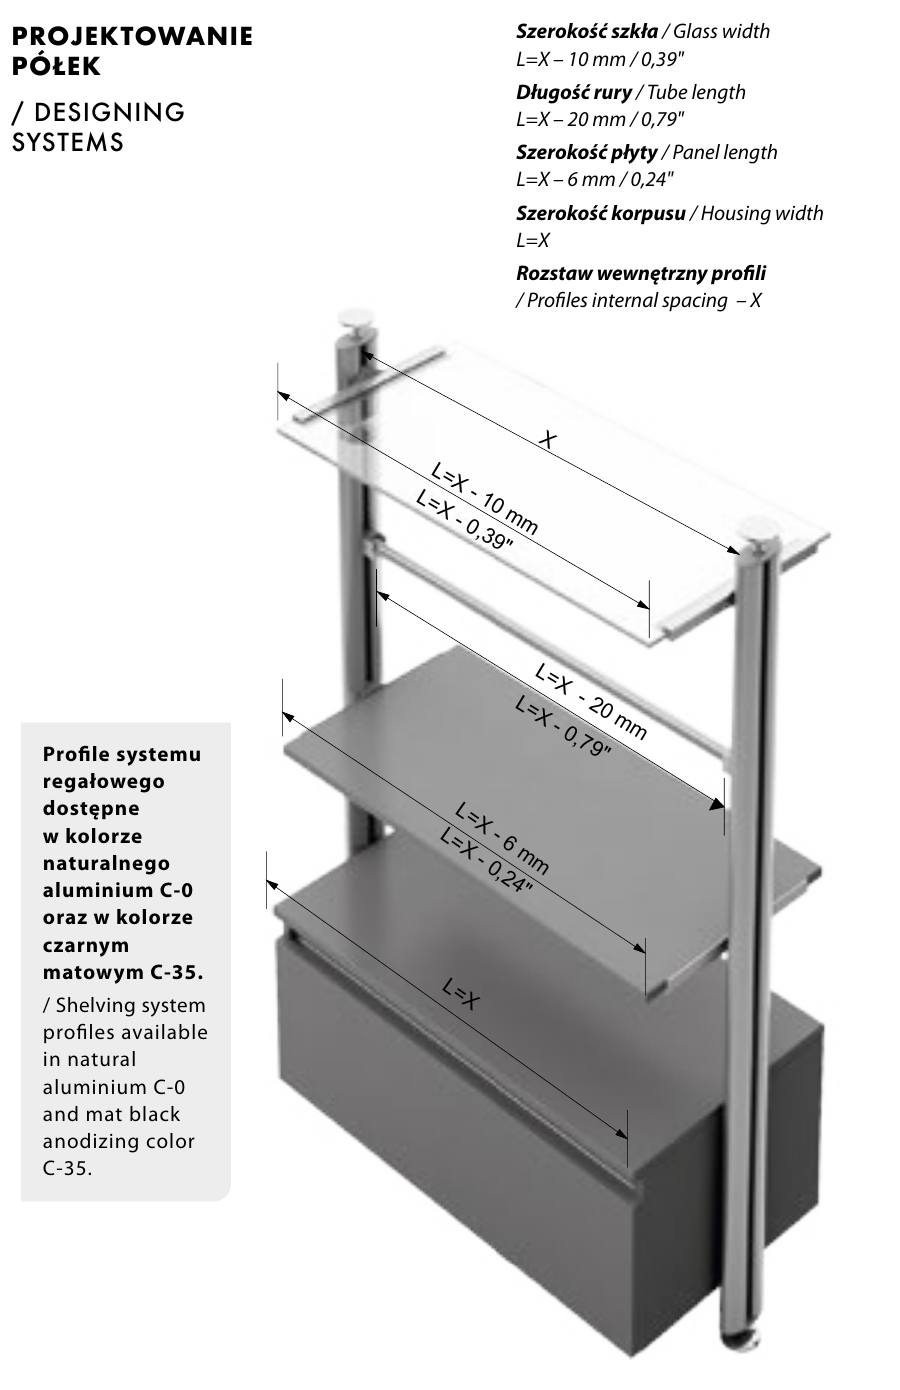
Shelving system dimensioning: glass X minus 10 mm, tube X minus 20 mm, panel X minus 6 mm, housing X
Designing shelves

Measure X once

X is the internal spacing between two pillars. Everything that spans the gap is cut from it.
Housing widthL = X
Panel length (board shelf)L = X − 6 mm
Glass widthL = X − 10 mm
Tube length (clothes rail)L = X − 20 mm
Imperial: −0.24″, −0.39″, −0.79″ respectively. X is the profiles’ internal spacing.
Natural aluminium C-0
Mat black C-35
Shelving system profiles are available in natural aluminium C-0 and mat black anodized C-35.
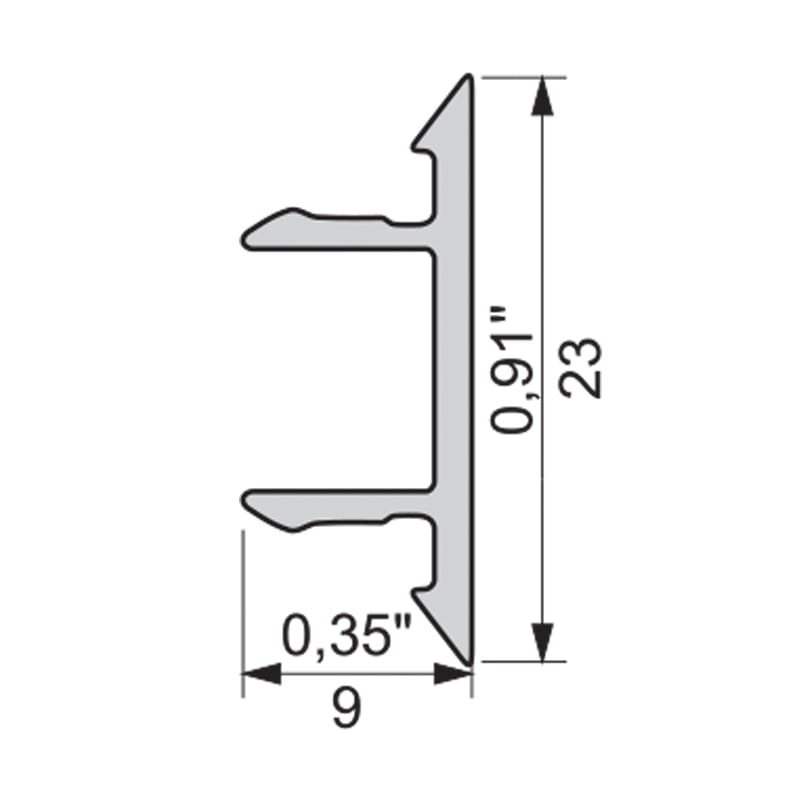
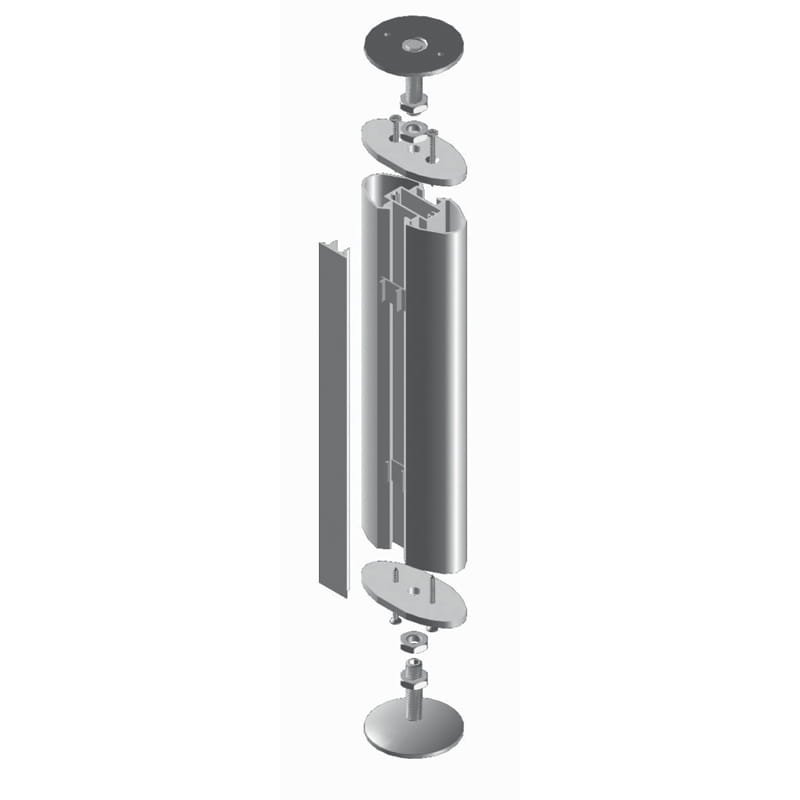
Supporting pillar

38 × 80 mm section

Construction profile, supporting pillar035 001 05 · 036 010 05
Concealing profile035 002 05
Plug010 003
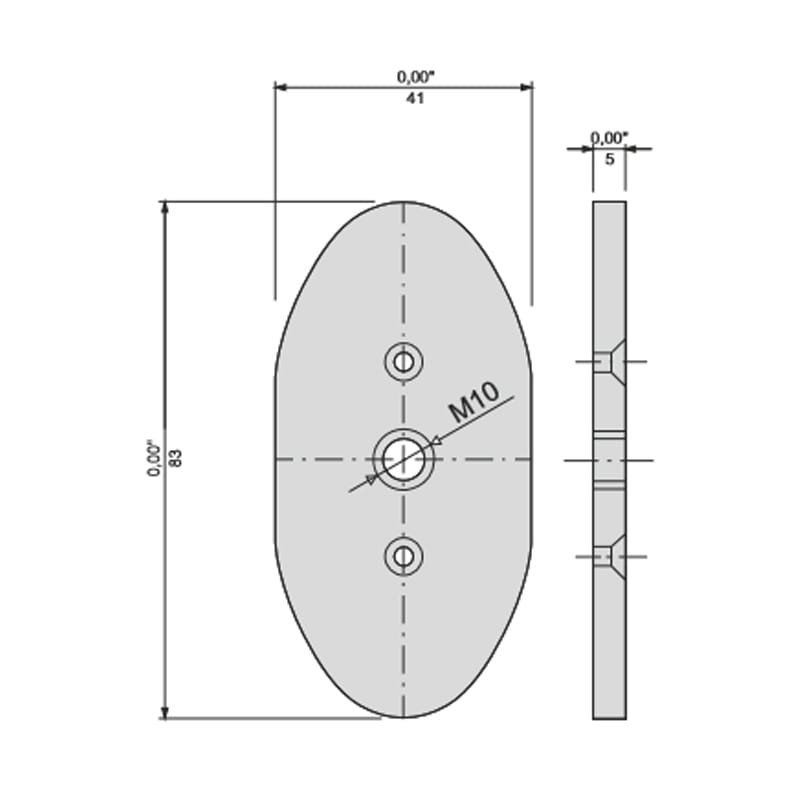
Height adjuster C-30S, with holes036 014 15
Height adjuster C-30S, without holes036 013 15
Wall thickness / thread2.2 mm · M10
Applications

Where the system is used

Programme

Shelving System components

ComponentGroupLengthMax. loadCatalogue no.
Construction profile, supporting pillar
38 × 80 mm section, 2.2 mm wall
Pillarcut to length—035 001 05 · 036 010 05Quick RFQ
Concealing profile
Concealing profile
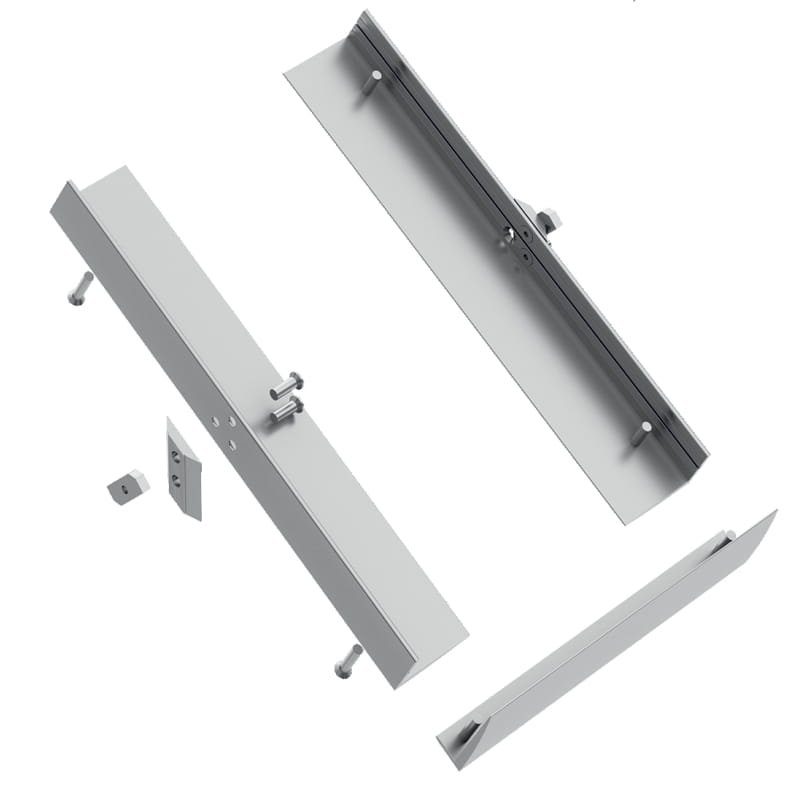
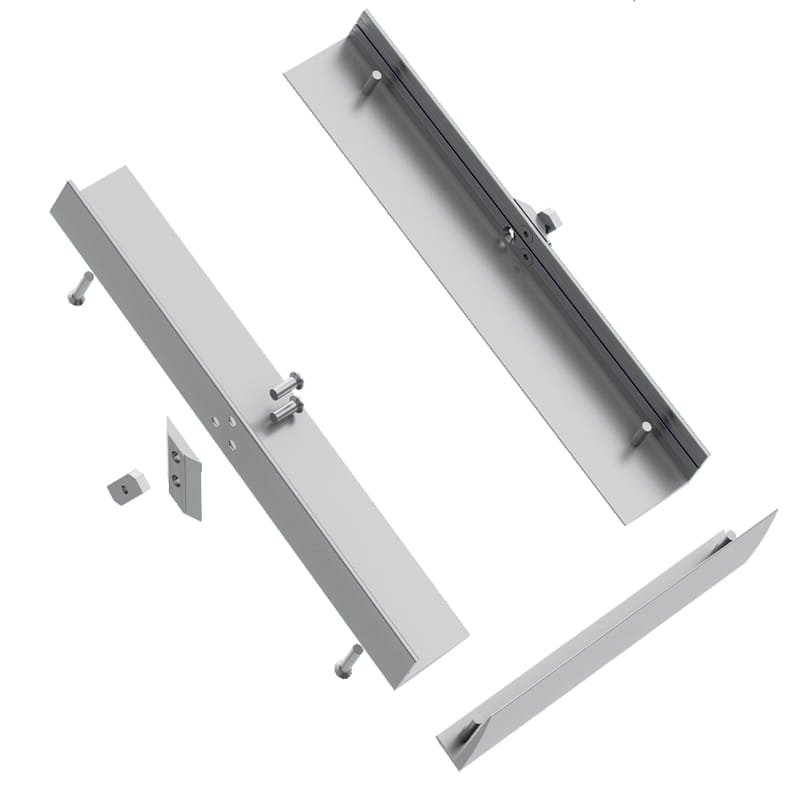
Snaps over the outer face of construction elements
Pillarcut to length—035 002 05Quick RFQ
Plug
Plug
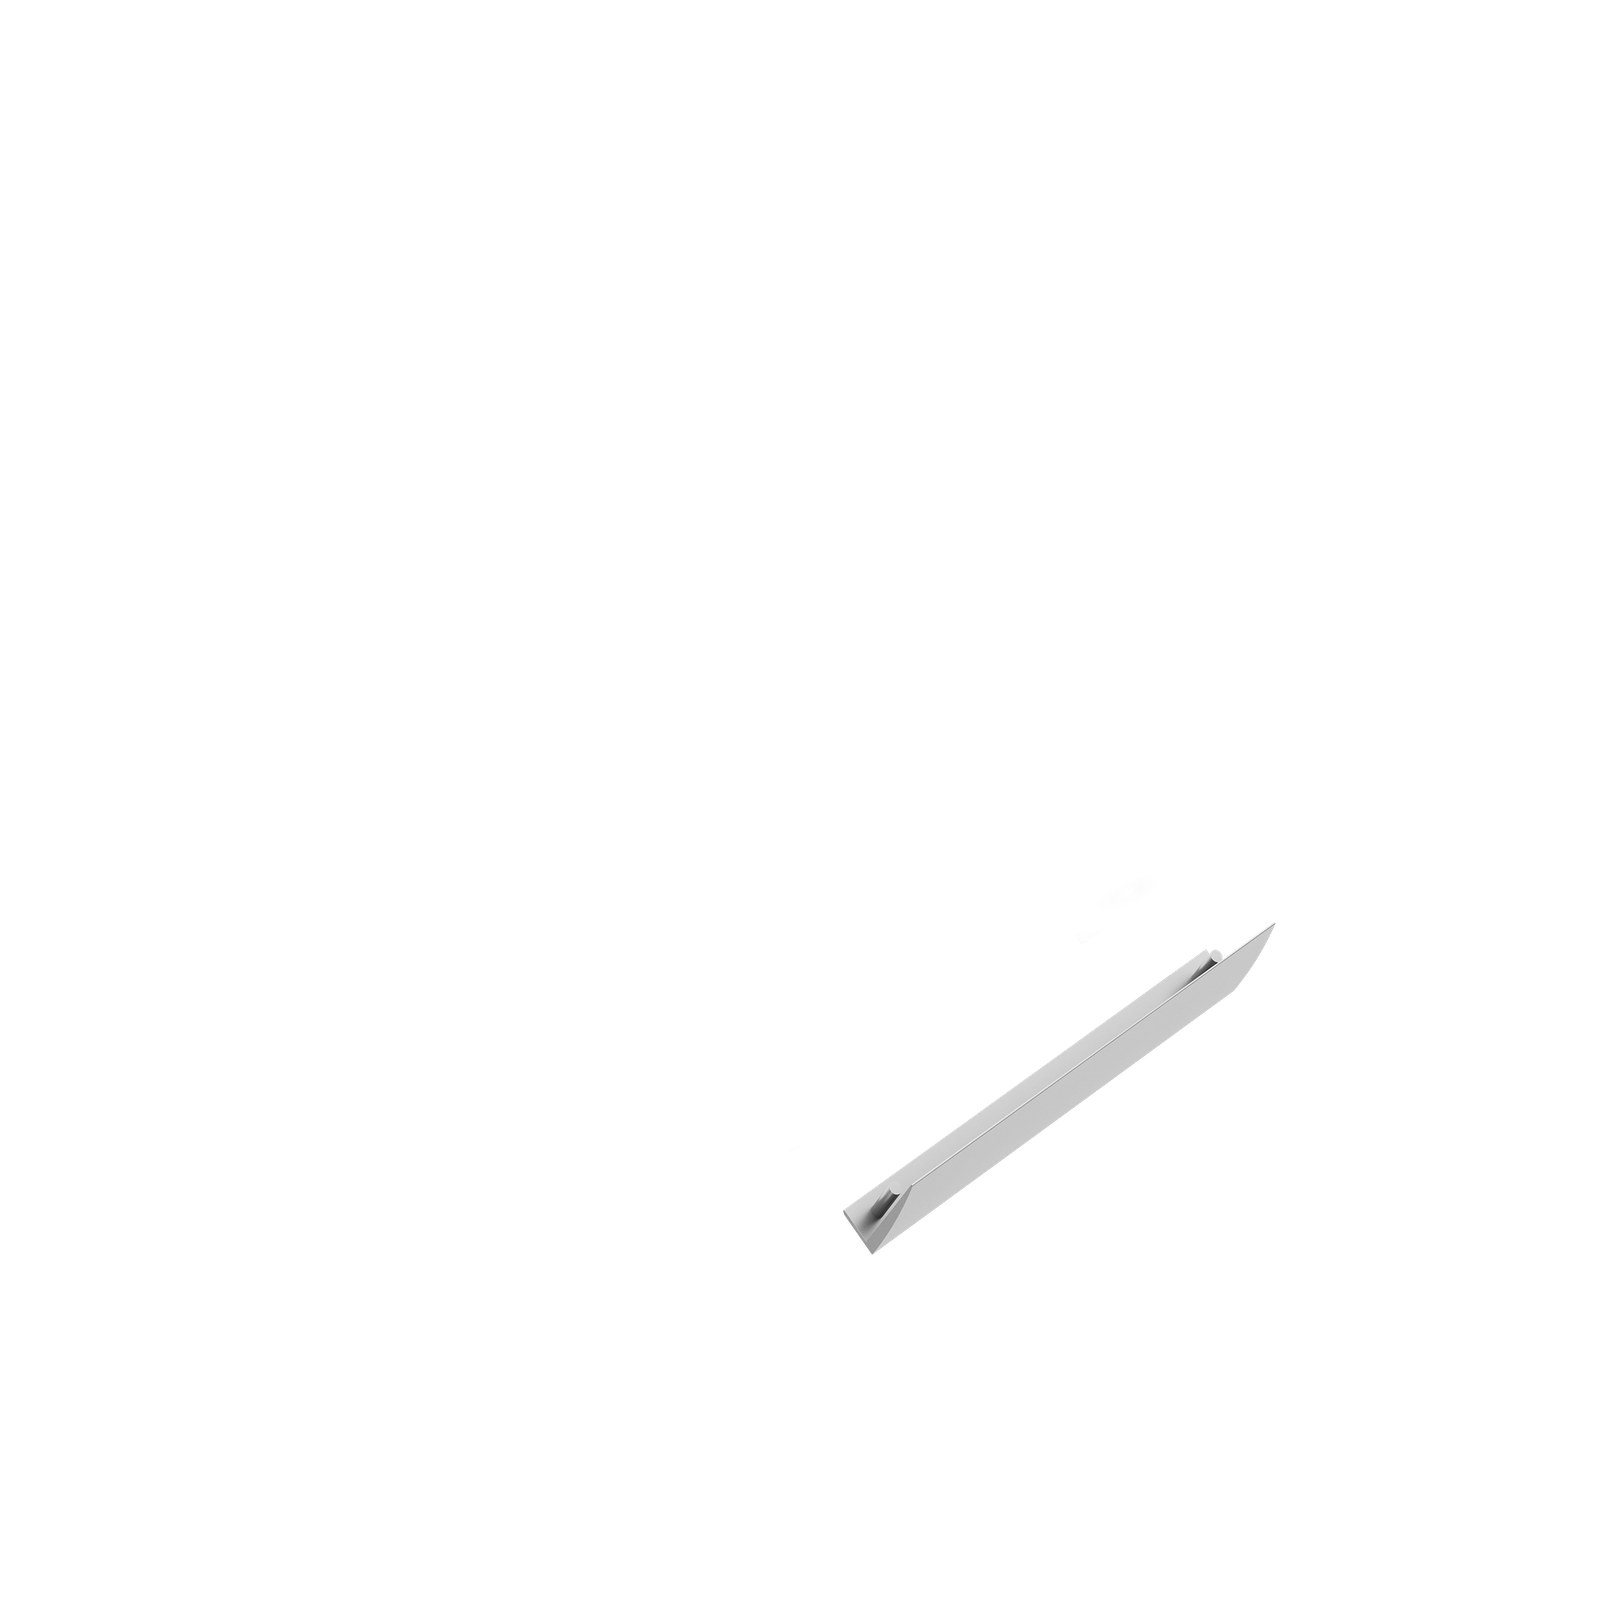
Closes the pillar end
Pillar——010 003Quick RFQ
Cleat
Cleat
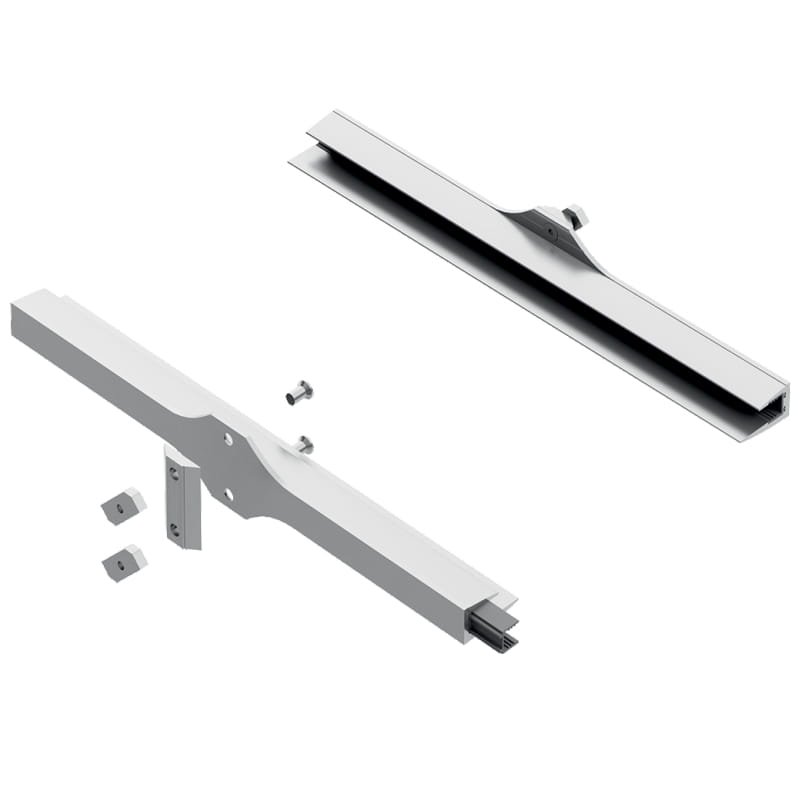
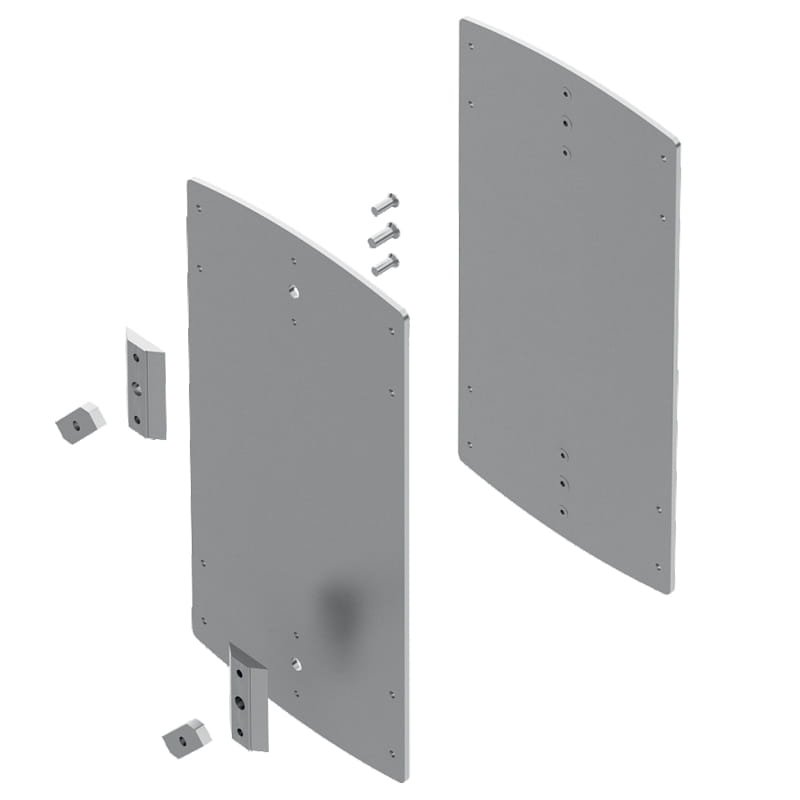
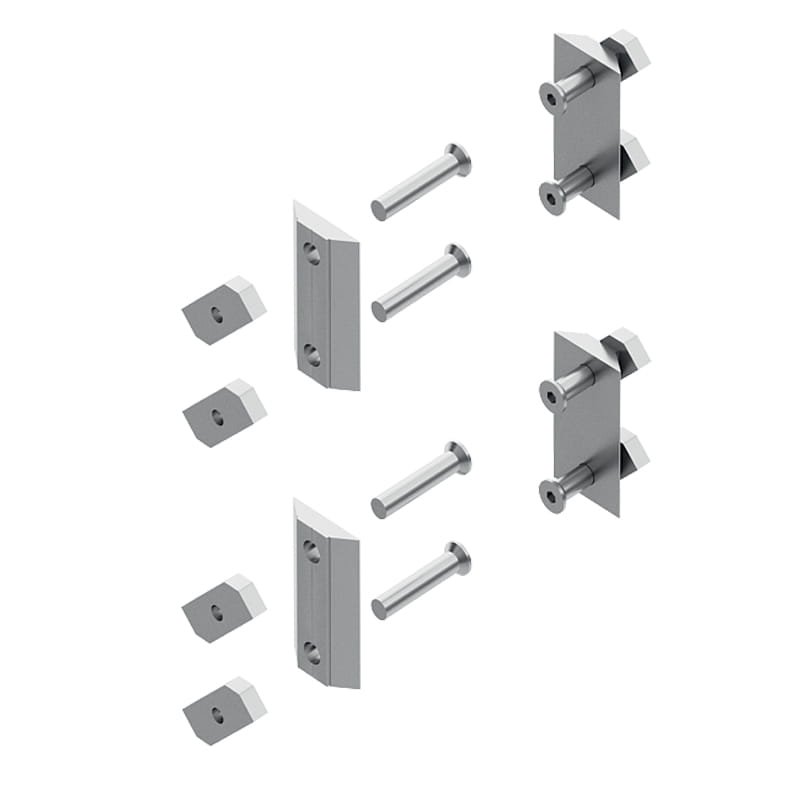
Joins pillar to construction element
Pillar———Quick RFQ
Height adjuster C-30S with holes
M10 thread
Pillar——036 014 15Quick RFQ
Height adjuster C-30S without holes
M10 thread
Pillar——036 013 15Quick RFQ
Construction element floor to wall
Depth 190 – 350 mm
Construction elementsheight to 3500 mm25 kg / shelf038 003 05* · 038 001 05Quick RFQ
Construction element floor to ceiling
Depth 190 – 350 mm
Construction elementsheight to 3500 mm25 kg / shelf038 014 05* · 038 015 05Quick RFQ
Construction element wall to wall
Depth 190 – 350 mm
Construction elementsheight to 1500 mm25 kg / shelf038 004 05* · 038 002 05Quick RFQ
A set for 18 mm straight shelf
Panel length X − 6 mm
Shelf setsL = 300 mm25 kg038 016 05Quick RFQ
A set for 28 mm straight shelf
Panel length X − 6 mm
Shelf setsL = 300 mm25 kg038 005 05Quick RFQ
A set for 8 mm glass shelf
Glass width X − 10 mm
Shelf setsL = 300 mm25 kg038 006 05Quick RFQ
A set for 10 mm glass shelf
Glass width X − 10 mm
Shelf setsL = 320 mm25 kg038 007 05Quick RFQ
A set for 18 mm shelf at a 30°
Sloped shoe / display shelf
Shelf setsL = 320 mm20 kg038 017 05Quick RFQ
A set for 28 mm shelf at a 30°
Sloped shoe / display shelf
Shelf setsL = 300 mm20 kg038 018 05Quick RFQ
Stop for shelf at a 30° angle
Front stop for sloped shelves
Shelf sets——038 013 05Quick RFQ
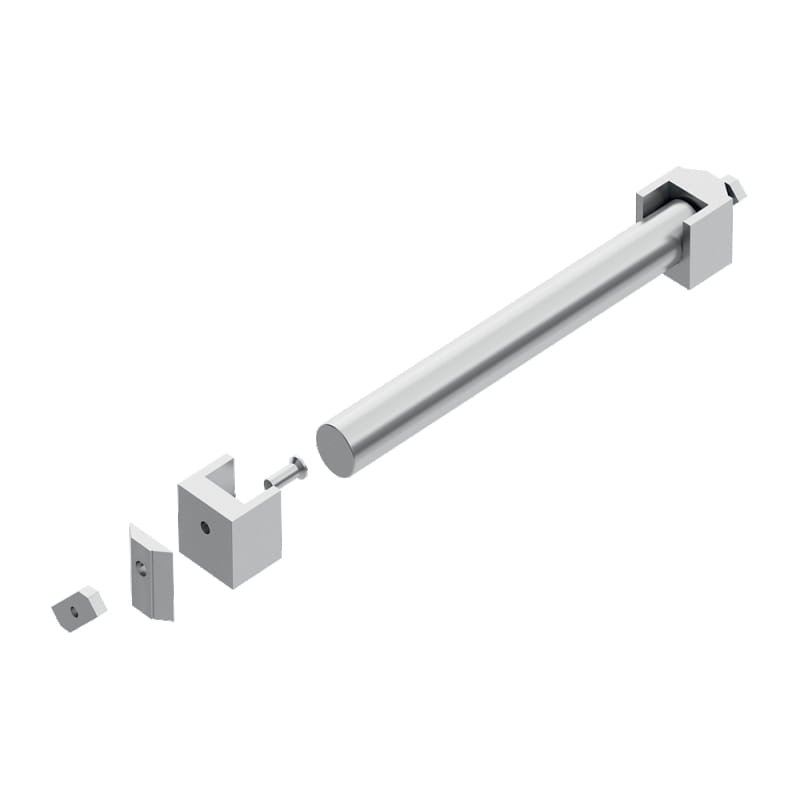
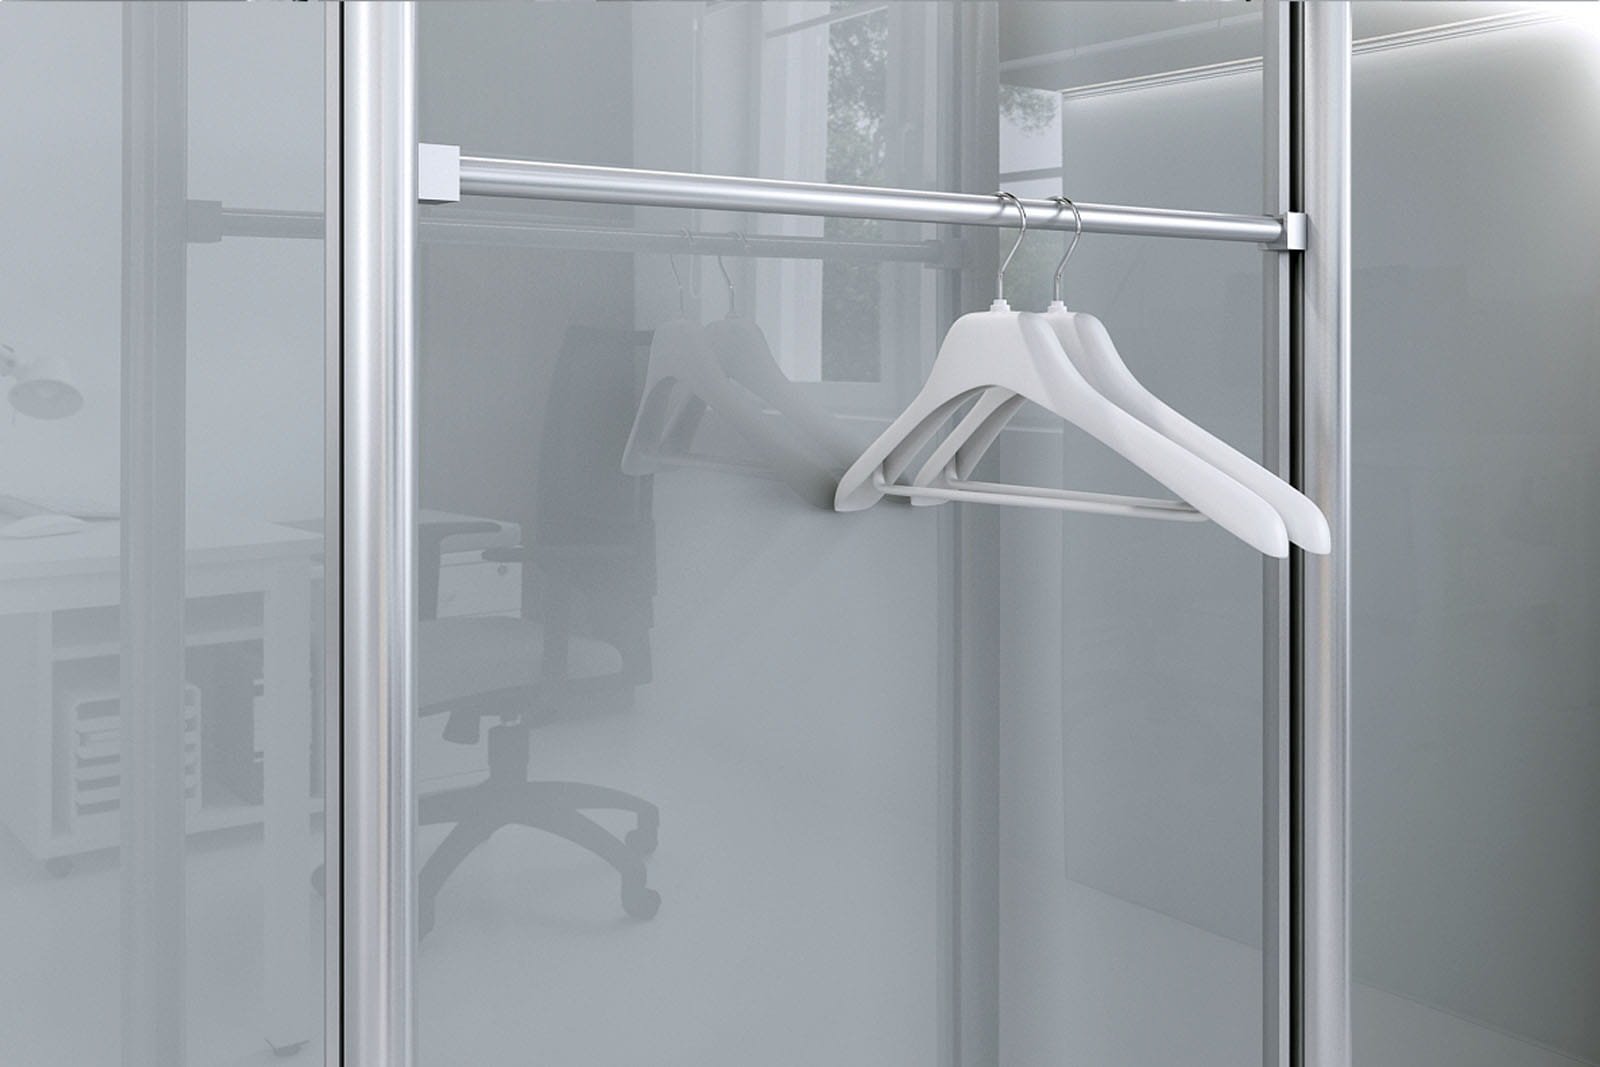
A set for clothes rail
Rail not included; Häfele, Peka, Vibo compatible
Clothes rail——038 008 05Quick RFQ
Clothes rail Ø22 C-30S
Tube length X − 20 mm; length on request
Clothes railL = 3000 mm—036 012 15Quick RFQ
Adapter for tie hanger
For Häfele / Peka / Vibo hangers
Clothes rail———Quick RFQ
Adapter for tie and belt hanger
For Häfele / Peka / Vibo hangers
Clothes rail———Quick RFQ
Adapter for shirt hanger
For Häfele / Peka / Vibo hangers
Clothes rail———Quick RFQ
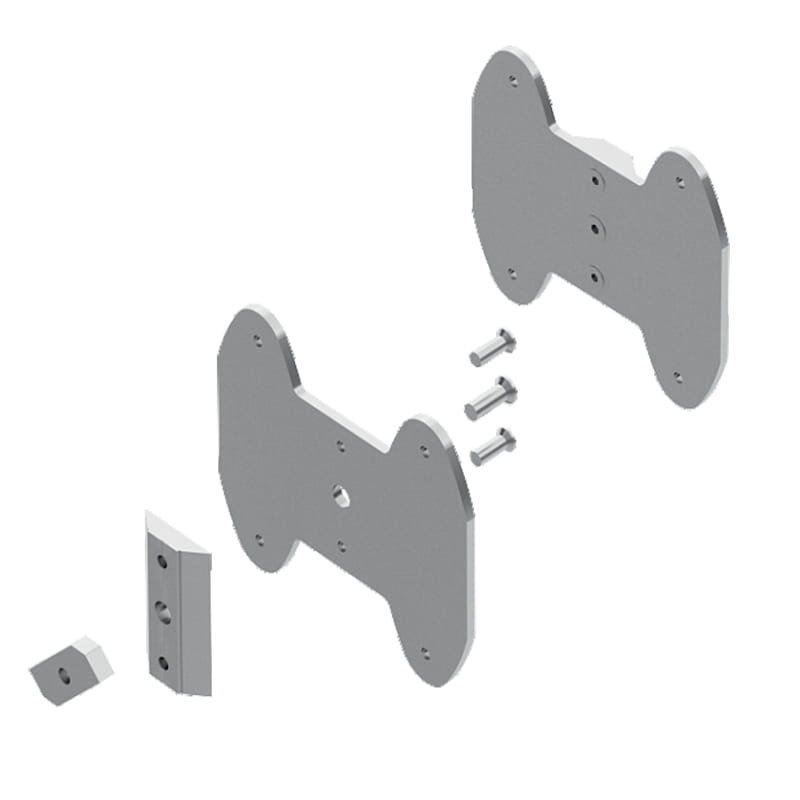
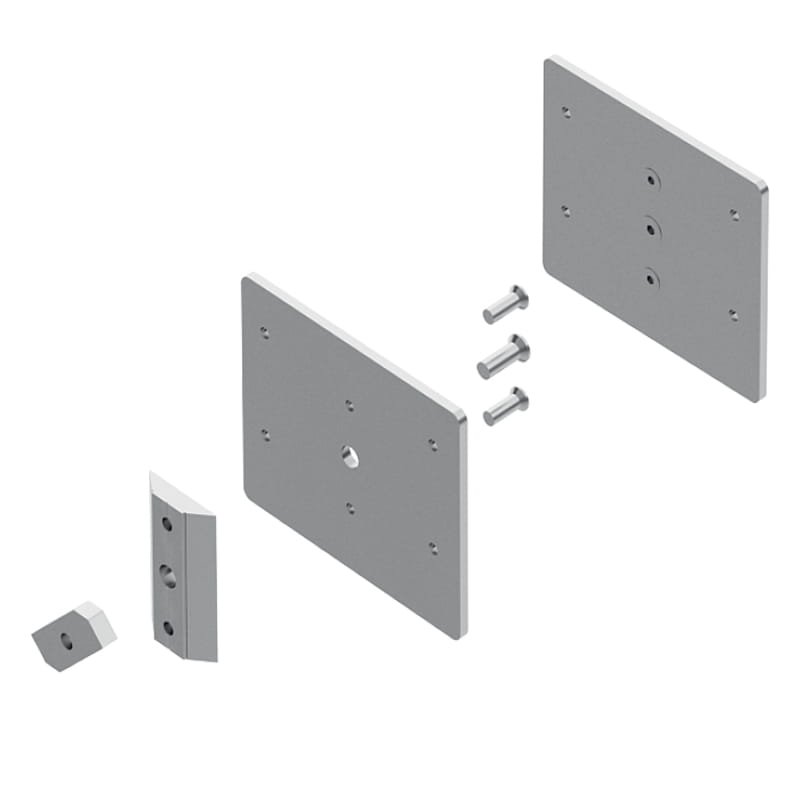
A set for cabinet fixings
Max. cabinet body width 900 mm
Cabinet fixingsL = 900 mm50 kg038 009 05Quick RFQ

* External version with concealing profile. Clothes rail set 038 008 05 does not include rail 036 012 15; rail length on request. Loads are for evenly distributed weight across the whole shelf.
Processing and assembly

Four steps to a finished wall

01

Measure X

Set the internal pillar spacing. Housing, board, glass and tube lengths follow the X-rule.
02

Cut and fit pillars

Cut the supporting profile, fit the construction element for floor, wall or ceiling and level on C-30S feet.
03

Mount shelf sets

Clip in sets for 18 or 28 mm board, 8 or 10 mm glass, 30° sloped shelves, clothes rail or cabinet body.
04

Conceal

Snap the concealing profile over the outer face and close the pillar with the plug.
Shelving system dimensioning: glass X minus 10 mm, tube X minus 20 mm, panel X minus 6 mm, housing X
Shelving System
Downloads and videos

Technical files for the Shelving System

Project support

Send us the wall. We return the component list.

Give us room height, X spacing and shelf types. A technical advisor matches construction elements, shelf sets and finishes and quotes the order.
We reply within two working days
C-0 and C-35 samples shipped on request
Drawings reviewed by a technical advisor
Shelving System applications

Shelving System in practice

Shelving System

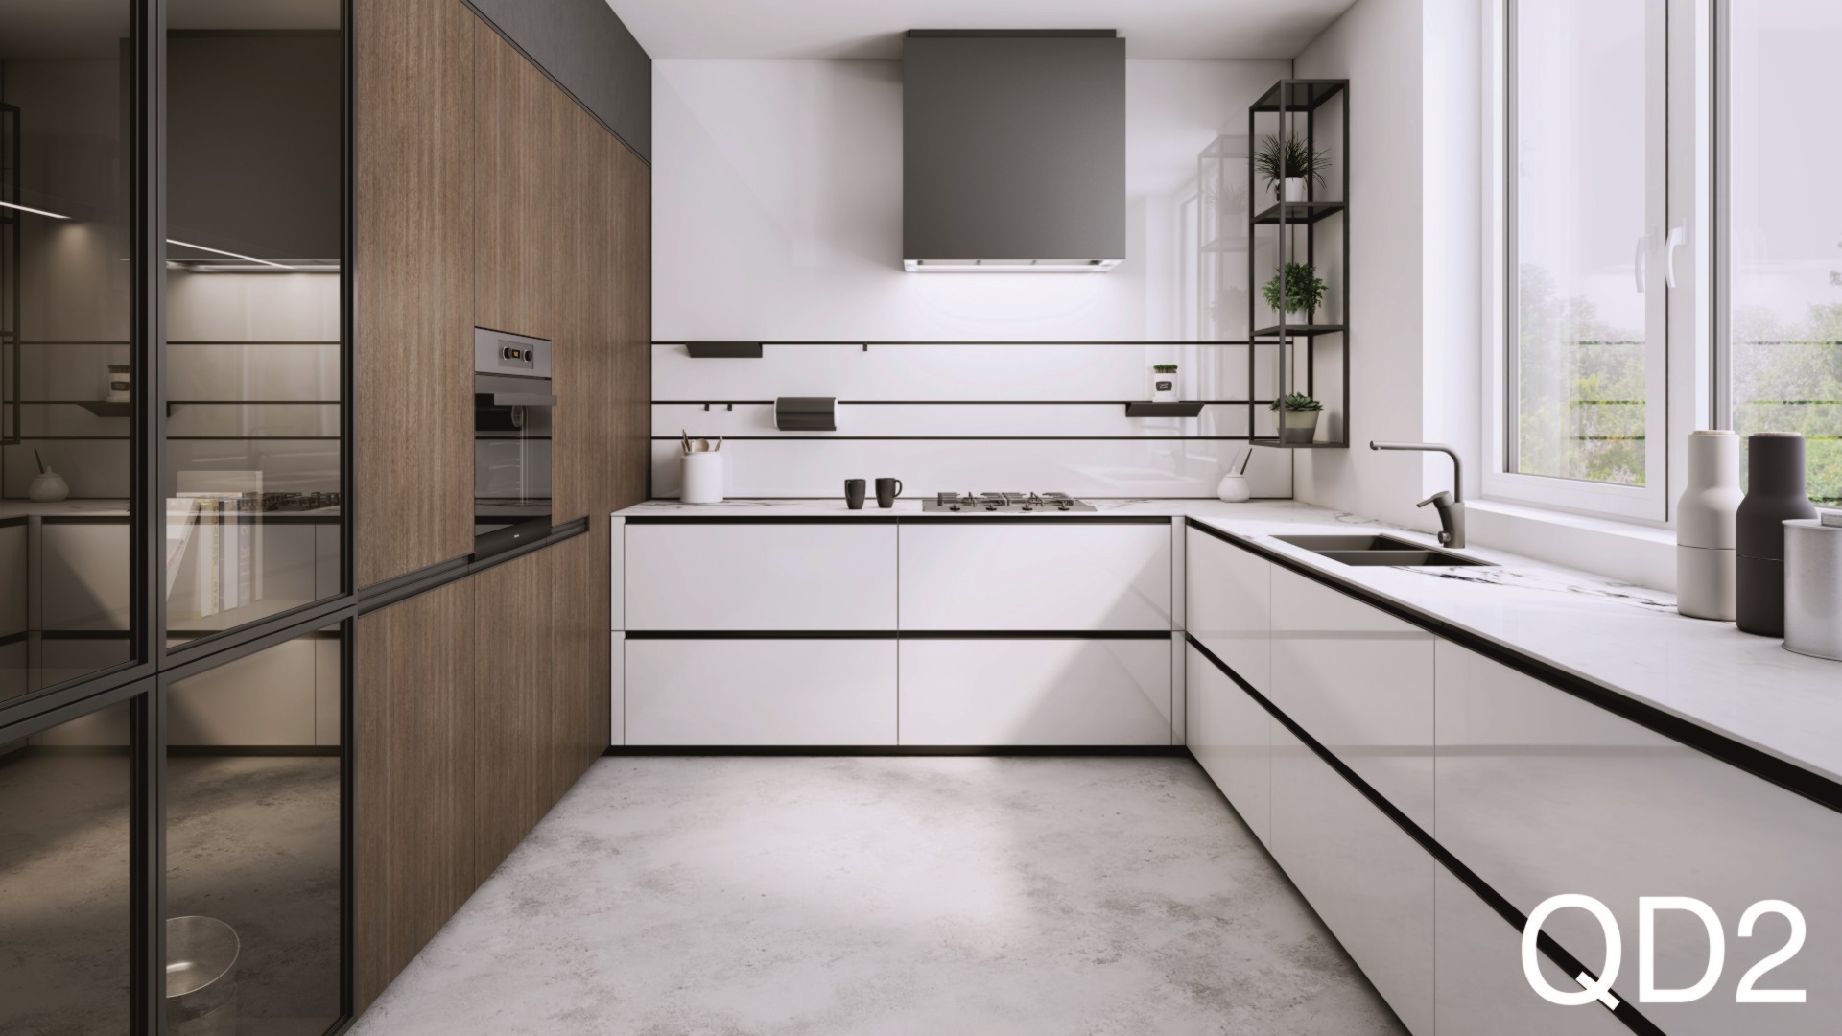
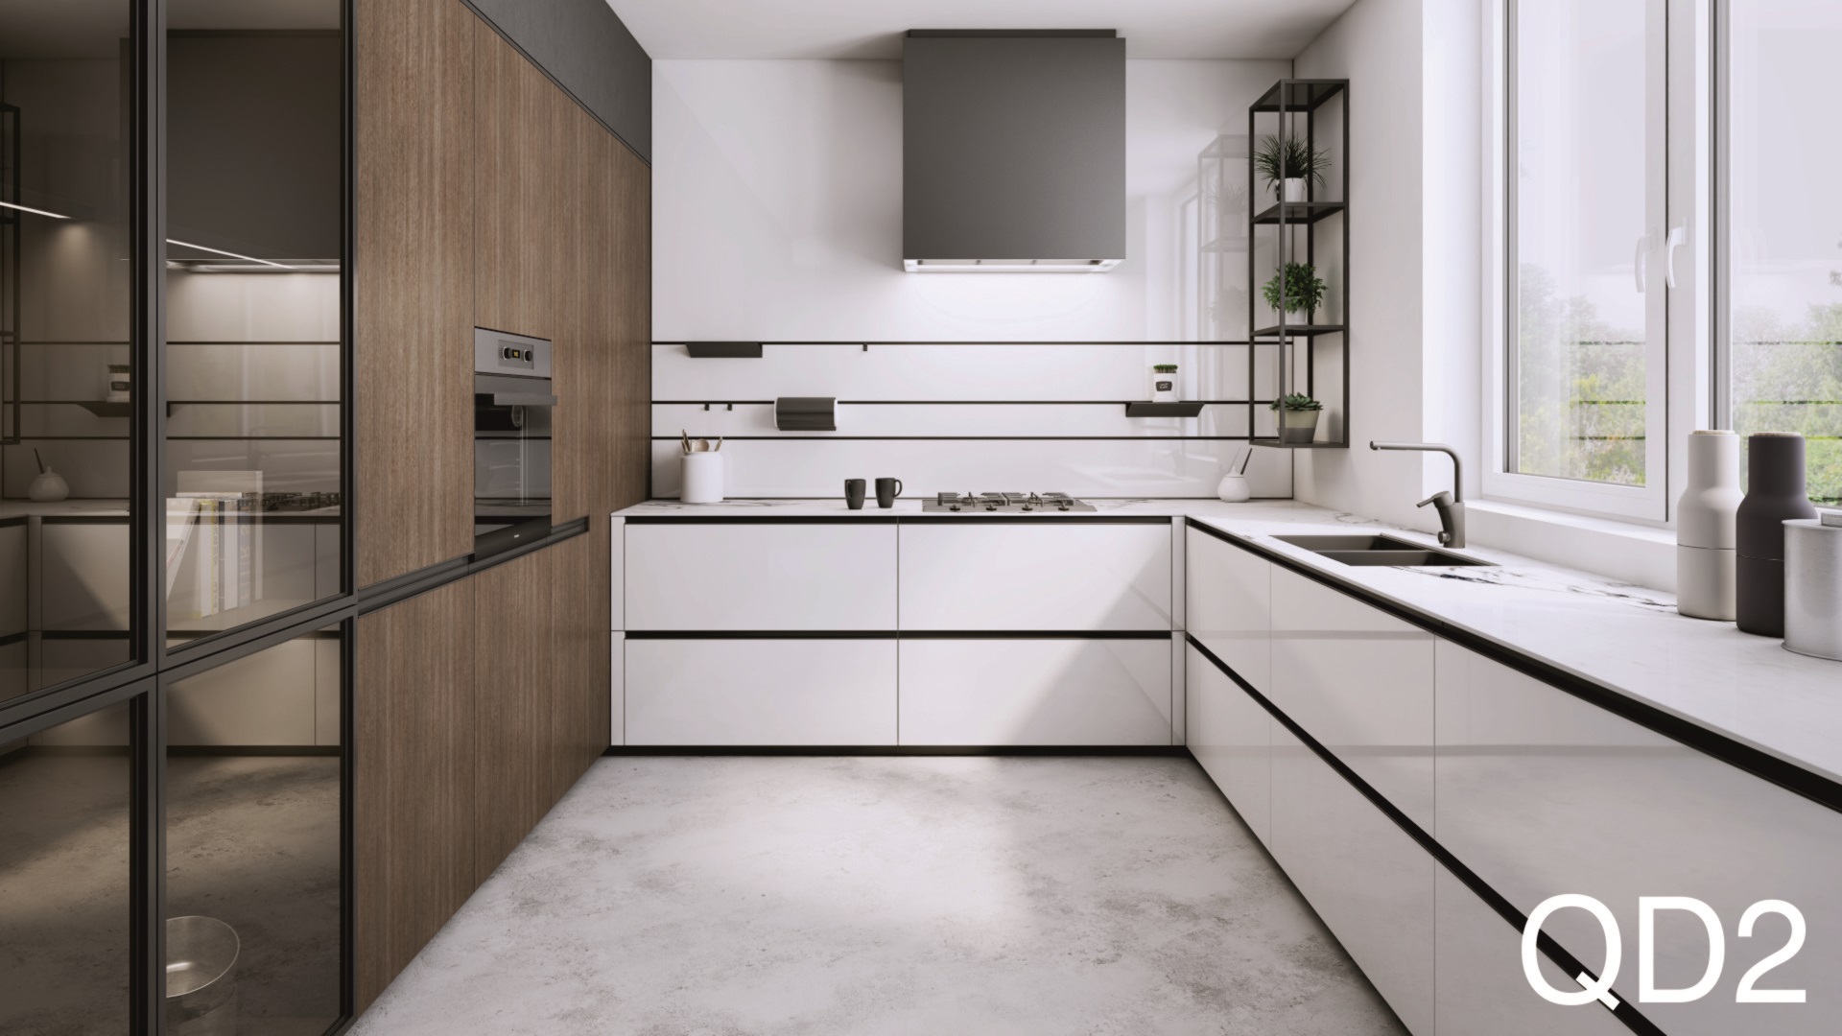
QD2 Kitchen

Open shelving beside the worktop.
Shelving System

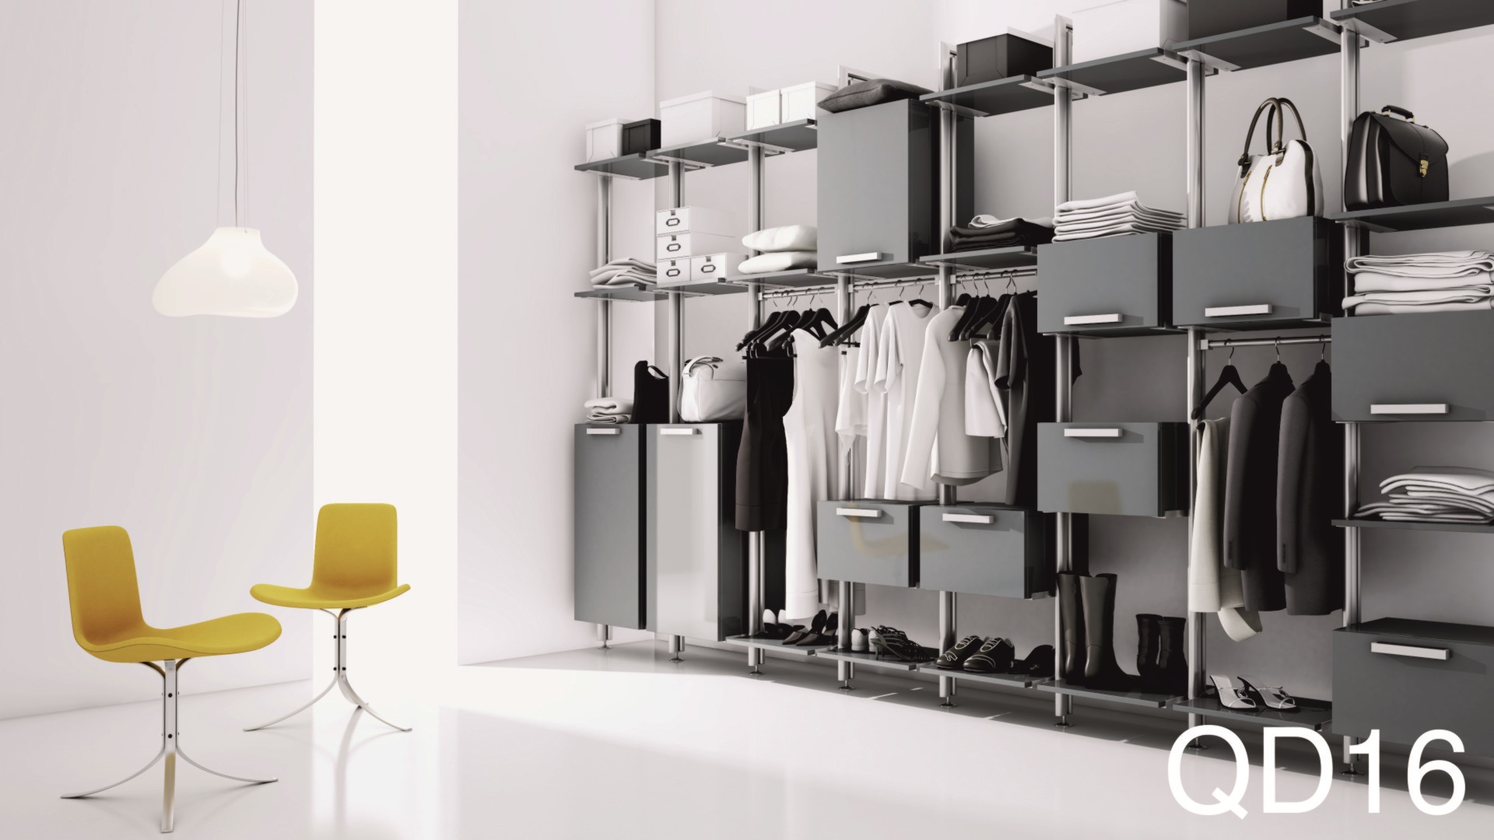
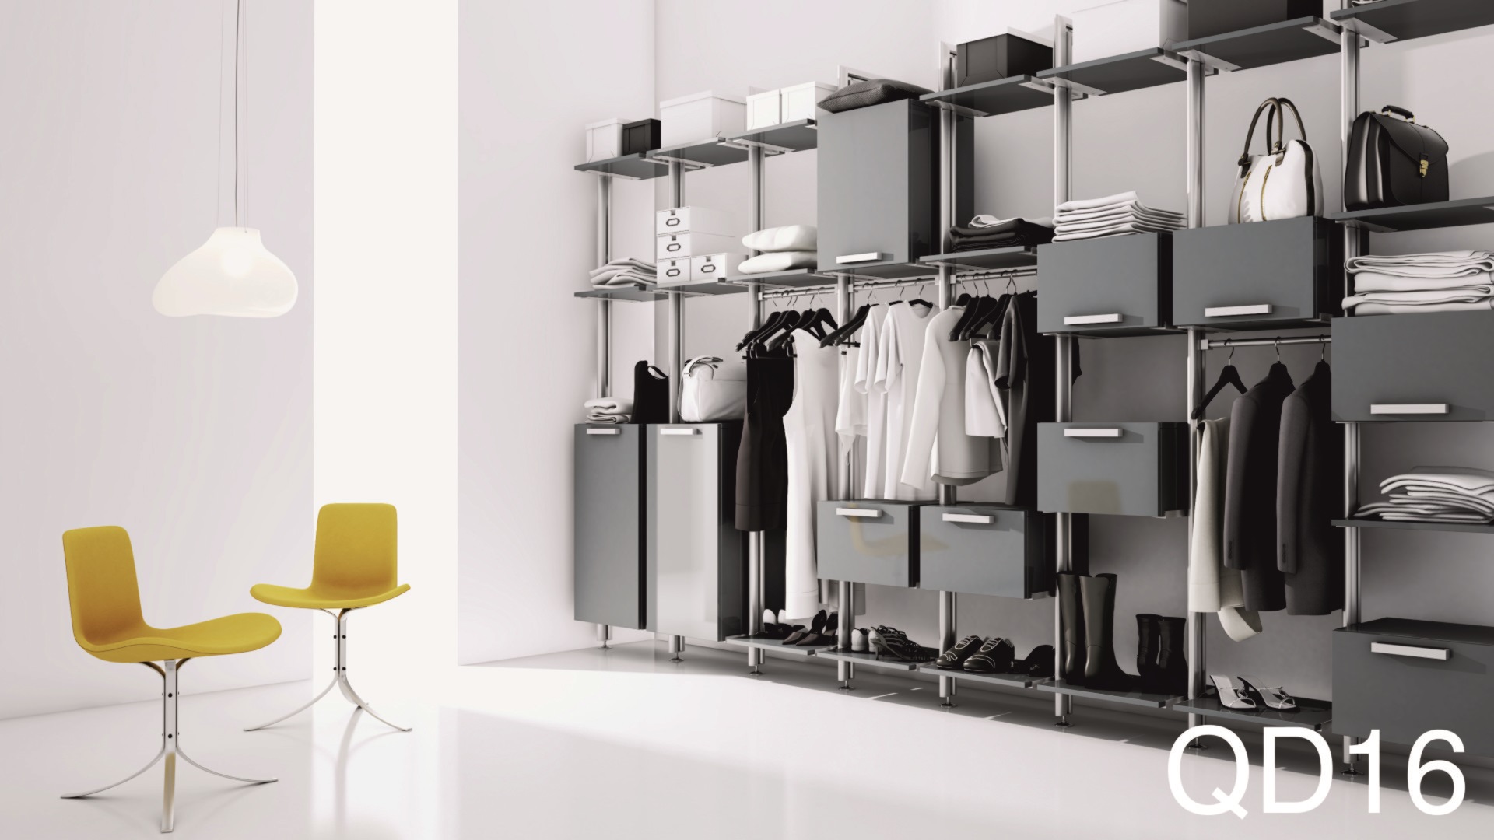
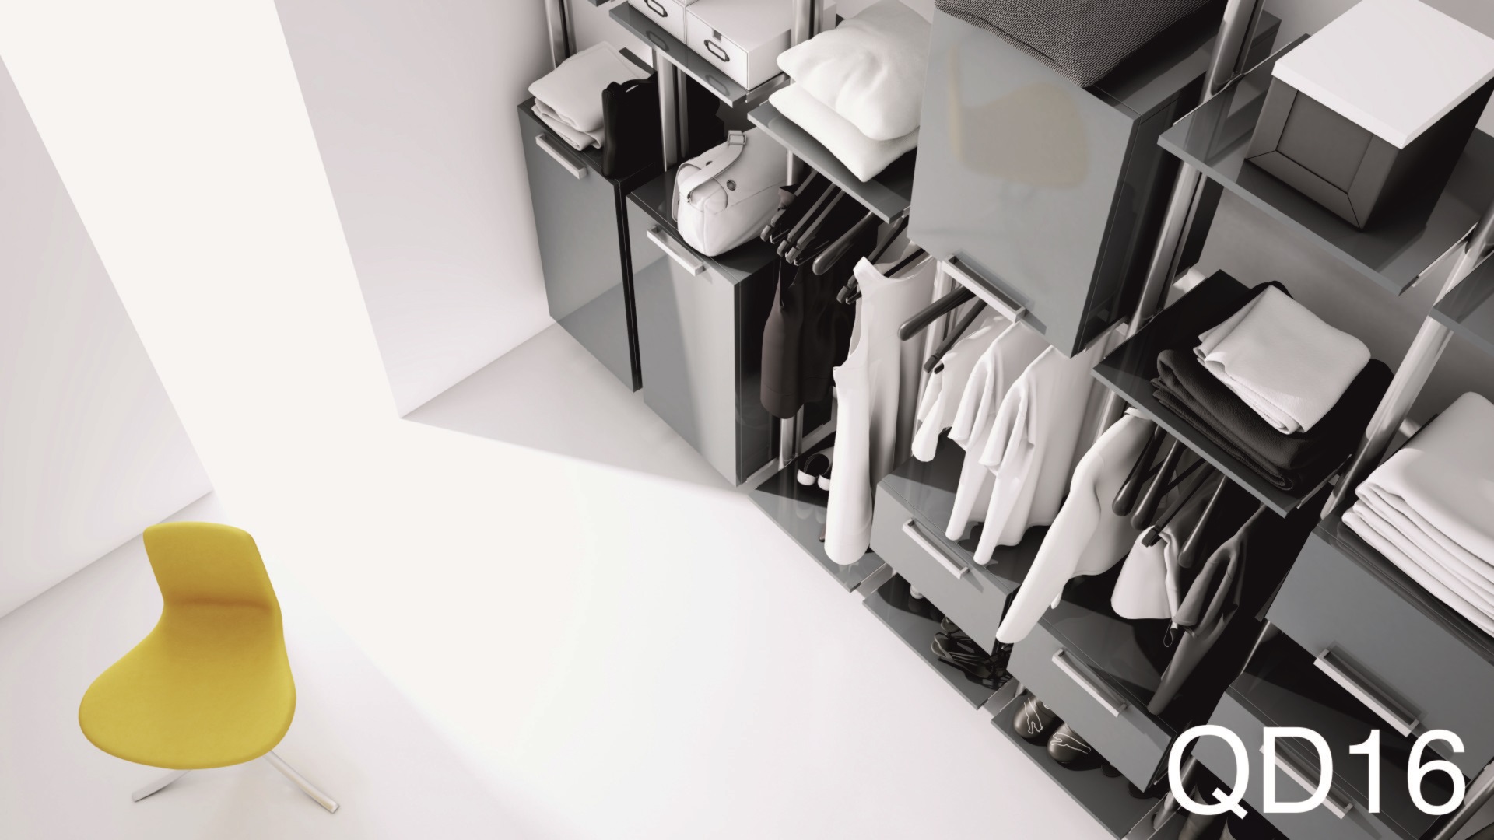
QD16 Walk-in wardrobe

Floor-to-ceiling pillars with rails and shelves.
Shelving System

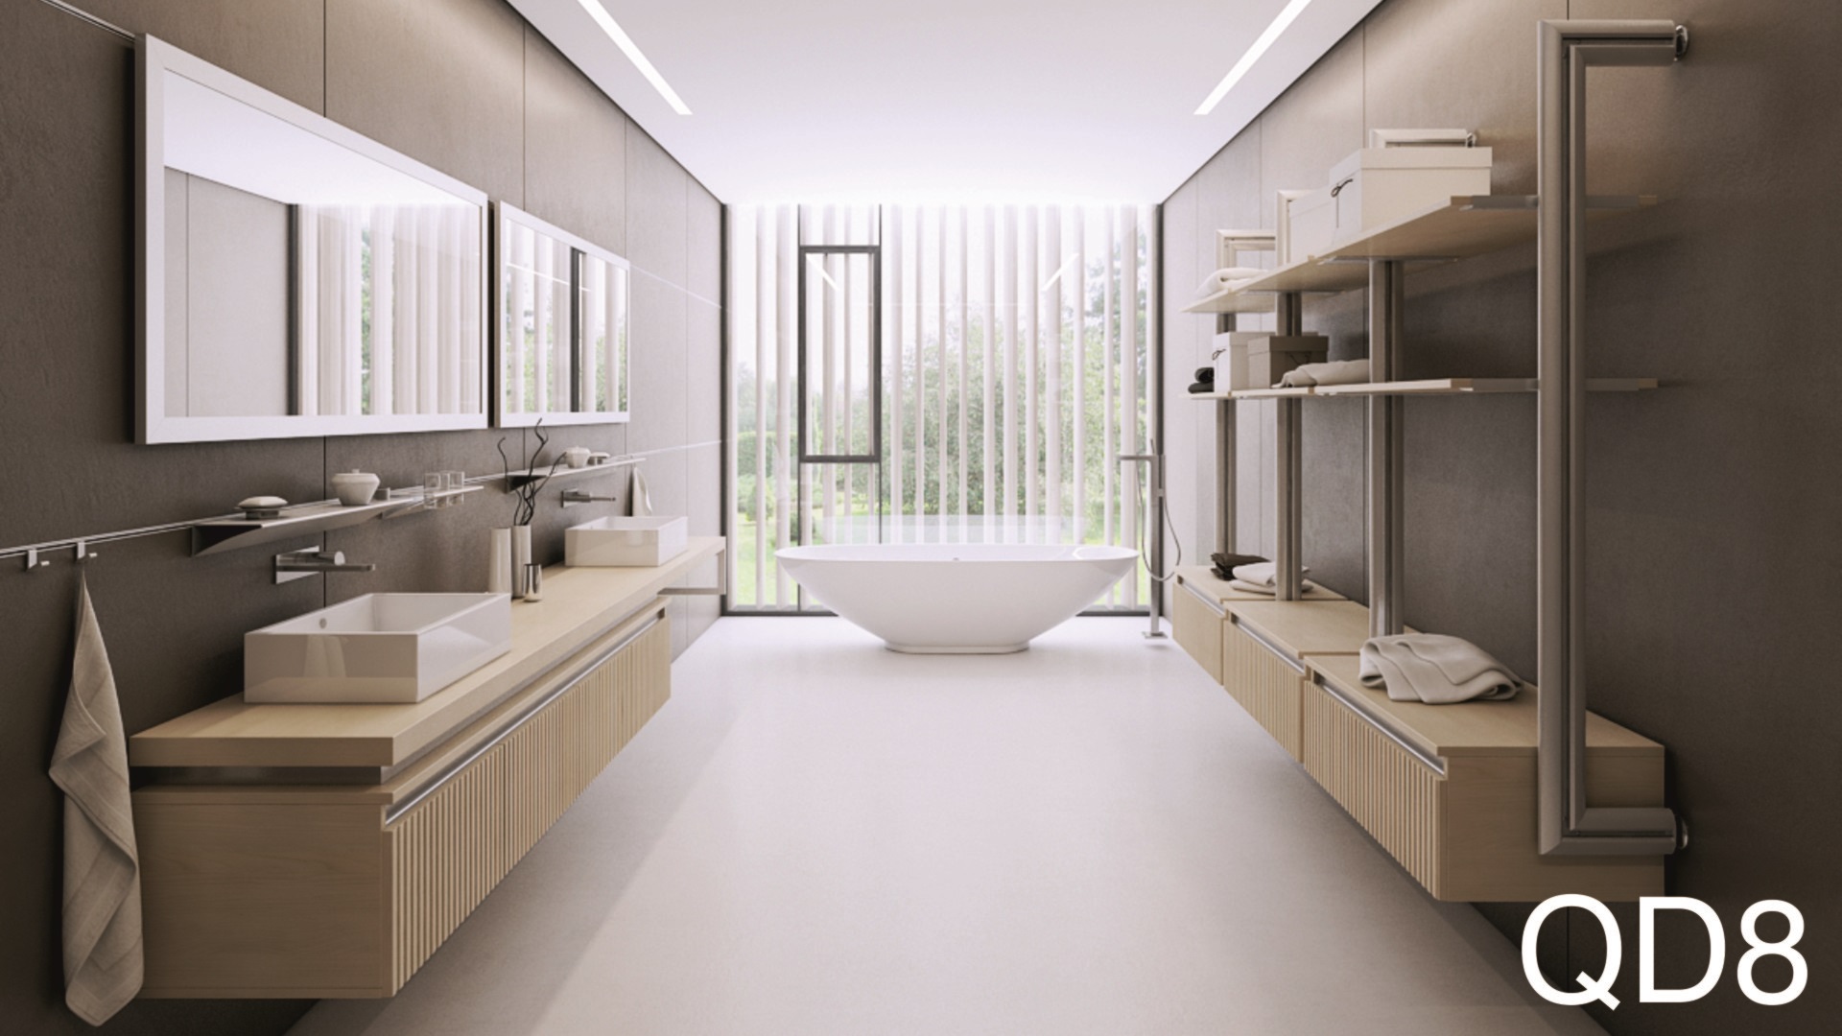
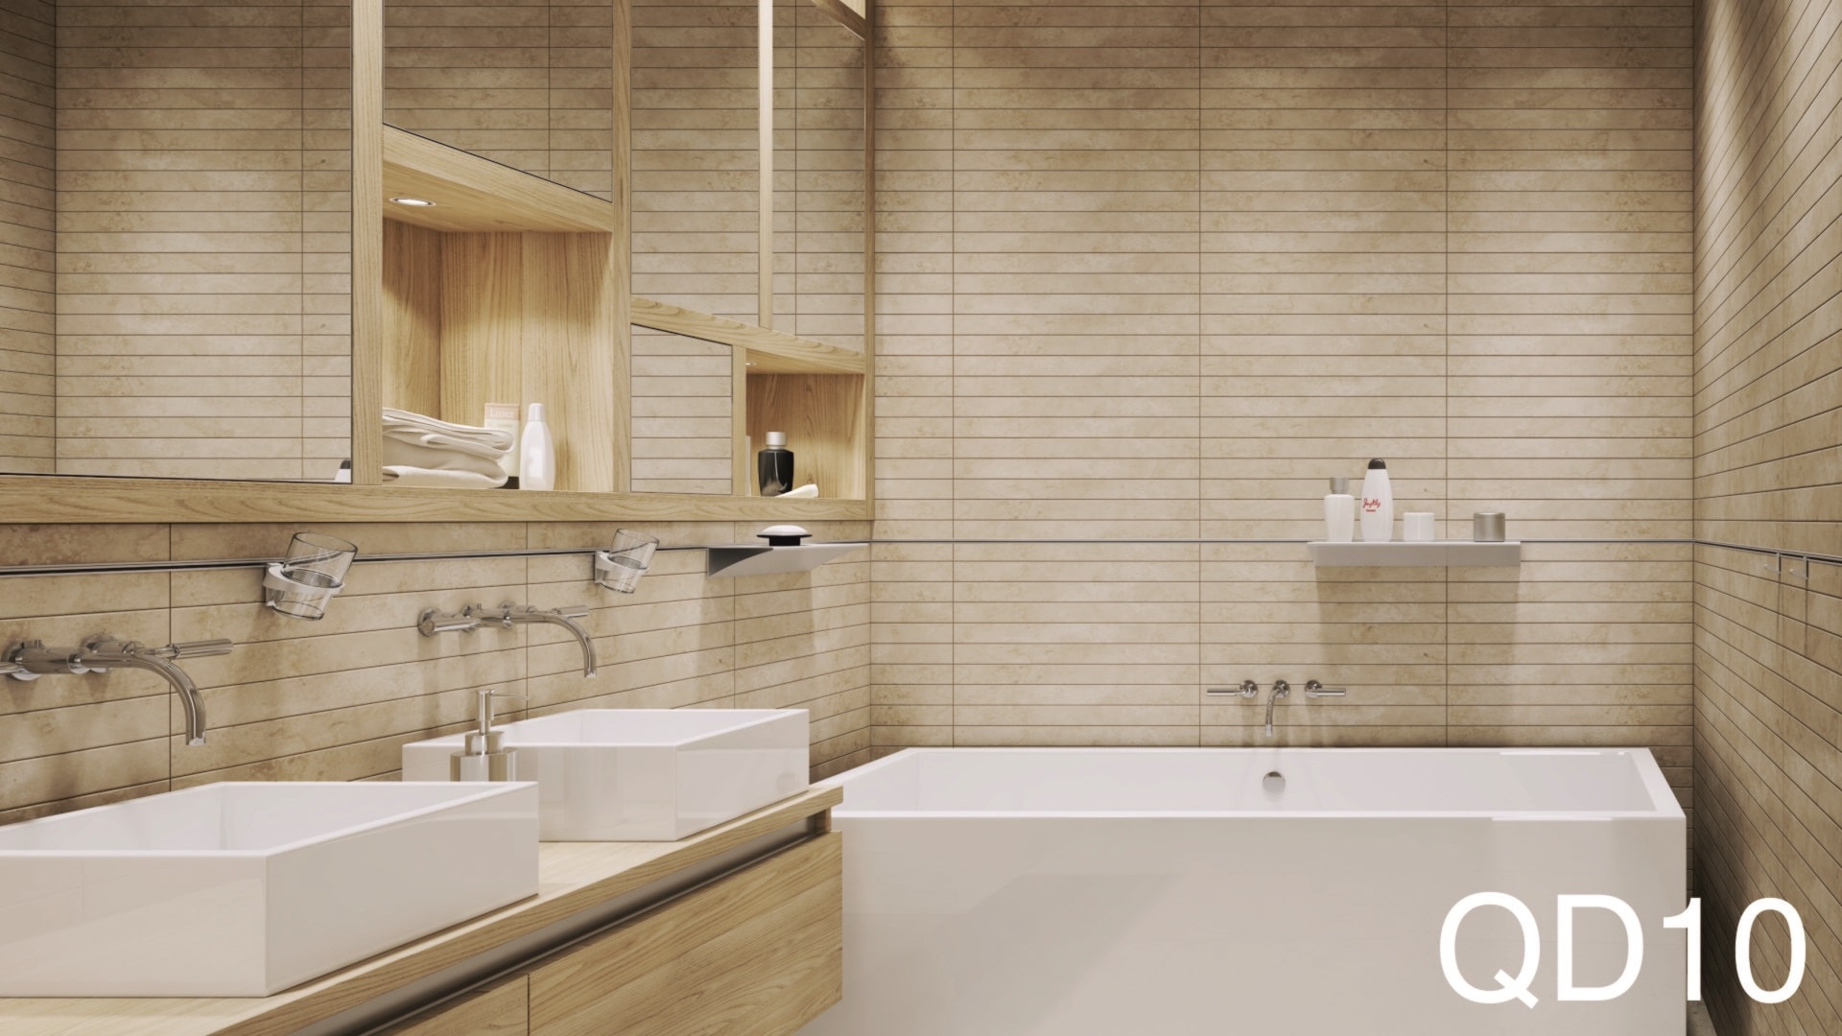
QD10 Bathroom

Black pillars and glass shelves in a bathroom.
Scroll to Top